RC Painting & Sons, home

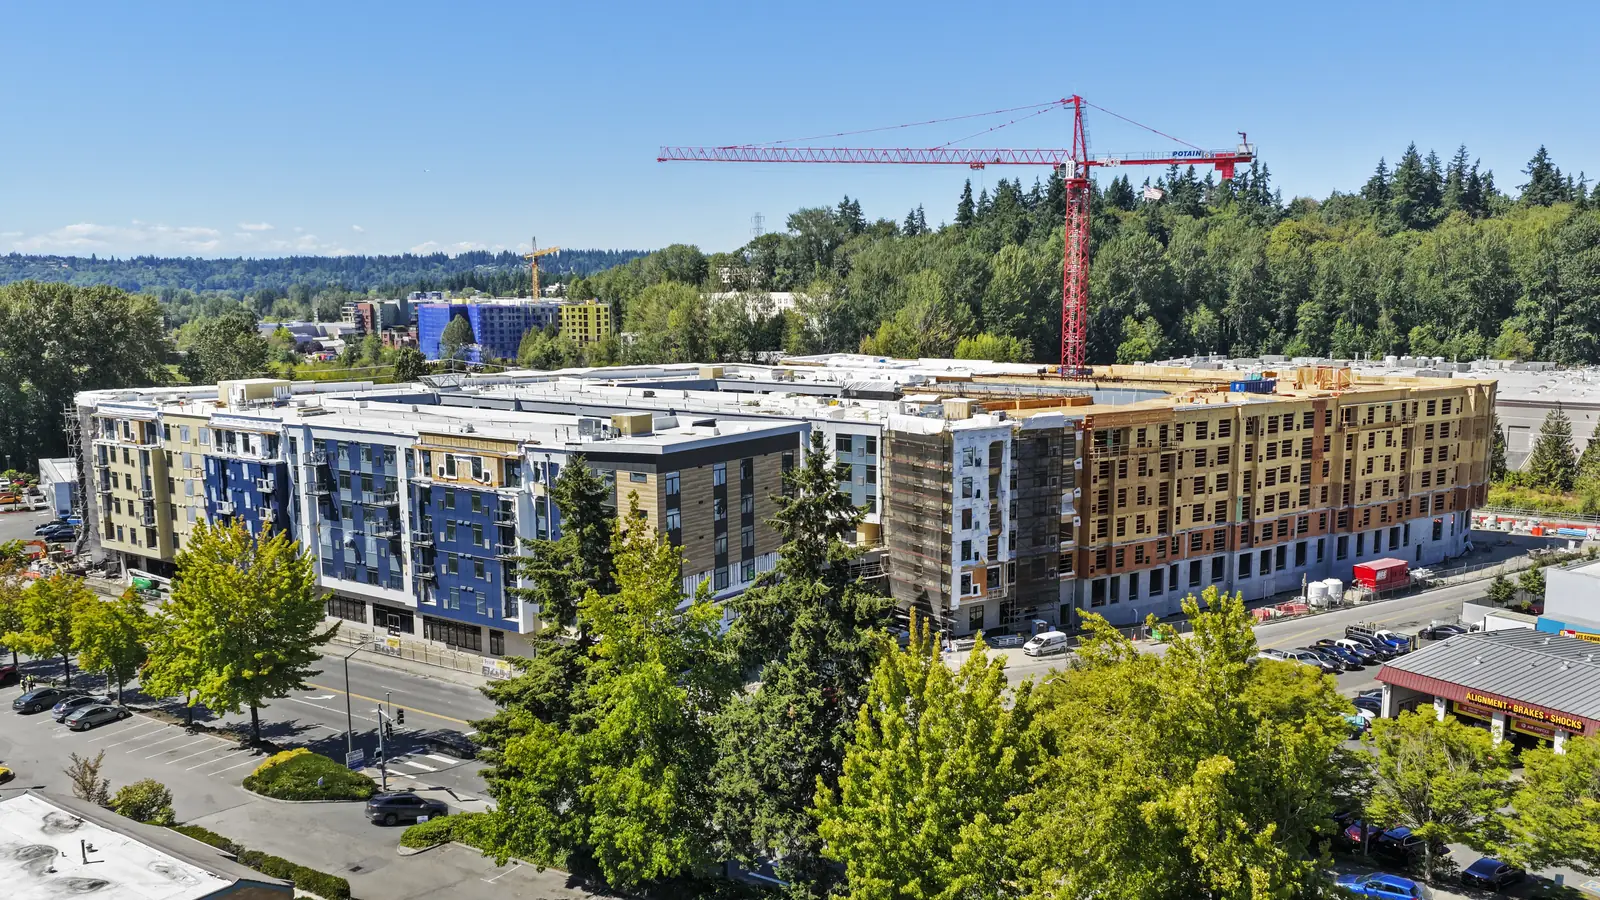
  • The Foundry at Totem Lake under construction: a six-storey multi-family podium building, part of it clad in blue and tan panels and the rest still in sheathing and wrap, with a tower crane standing over the far end.
    Multi-family

    Foundry at Totem Lake

    City
    Kirkland
    Year
    2026-2027
    GC
    American Home Builders
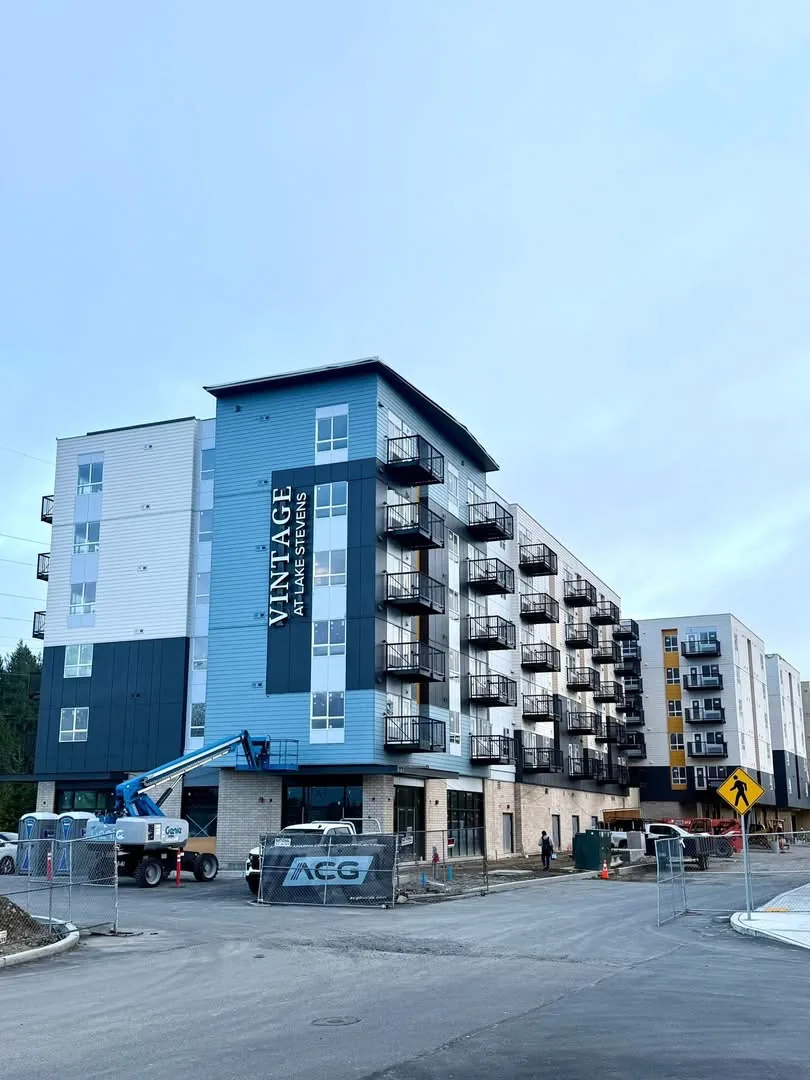
  • Vintage at Lake Stevens under construction: a five-storey apartment building in blue and white siding with navy panels and black balconies, its name in white on a tall navy panel, a boom lift and site fencing out front.
    Senior living

    Vintage at Lake Stevens

    City
    Lake Stevens
    Year
    2026
    GC
    ACG Builds
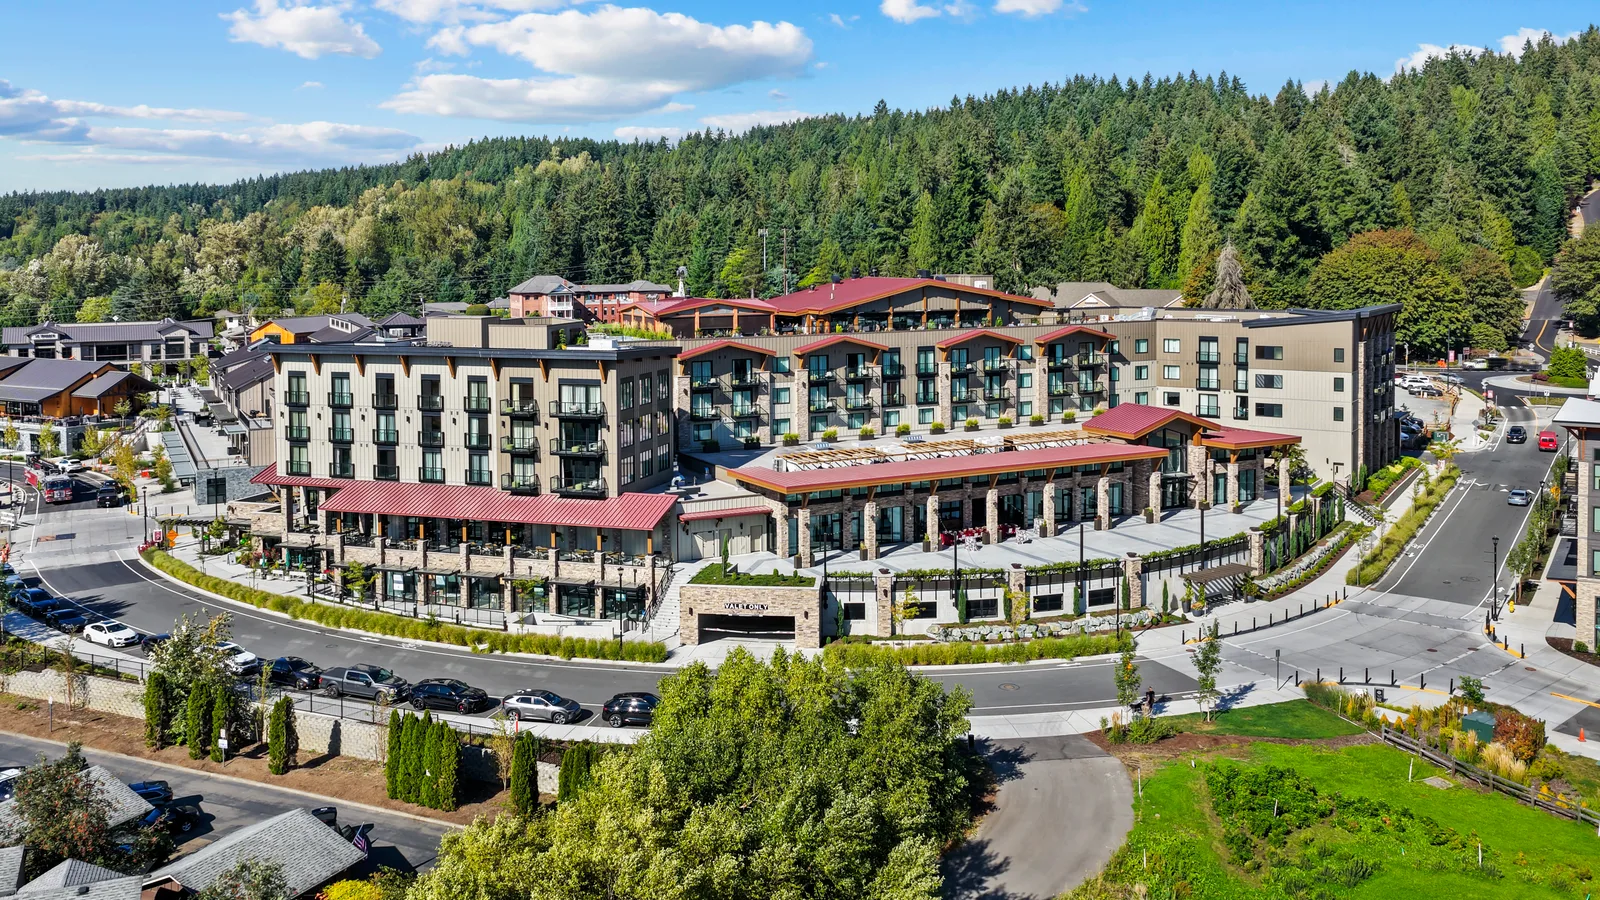
  • The back of the Somm Hotel in Woodinville from the air: a four-storey hotel in pale board-and-batten siding with dark window trim and balconies, red standing-seam roofs over stone-columned colonnades and terraces at street level, a valet entry on the curved road below, and forested hills rising behind.
    Hospitality

    The Somm Hotel

    City
    Woodinville
    Year
    2025
    GC
    Sierra Construction Company
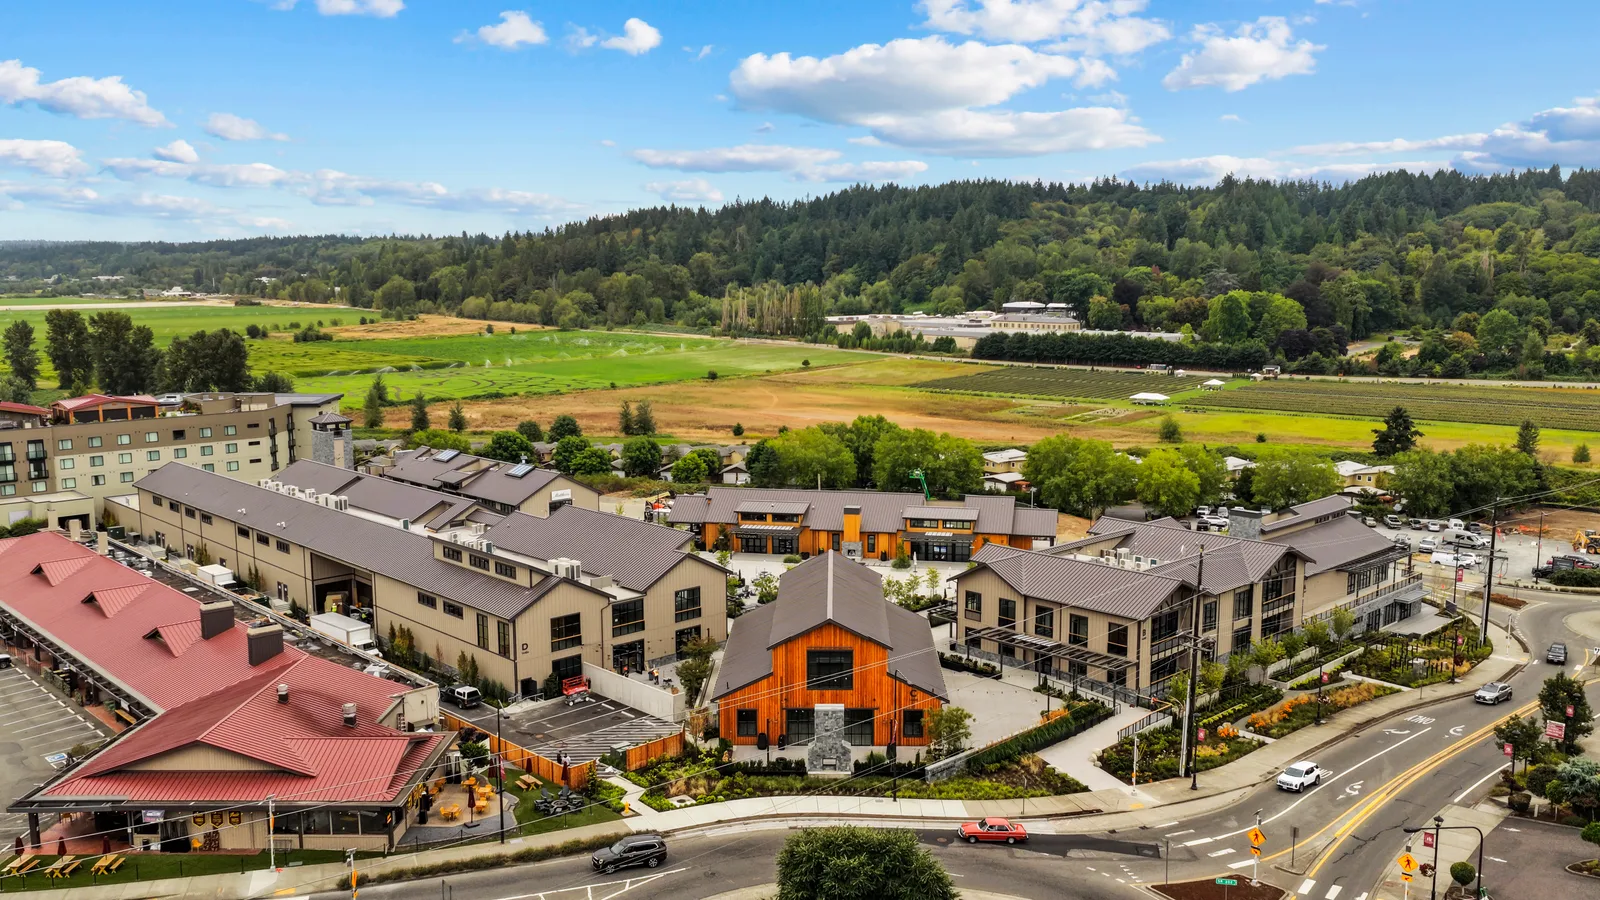
  • Harvest Wine Village in Woodinville from the air: a cluster of two-storey retail and tasting buildings with dark standing-seam metal roofs and pale board-and-batten siding, a barn-form building clad in vertical wood over a stone base at the centre, a red-roofed restaurant at the near corner, and newly striped parking and walkways between them, with farm fields, vineyard rows and forested hills behind.
    Commercial

    Harvest Wine Village

    City
    Woodinville
    Year
    2025-2026
    GC
    Sierra Construction Company
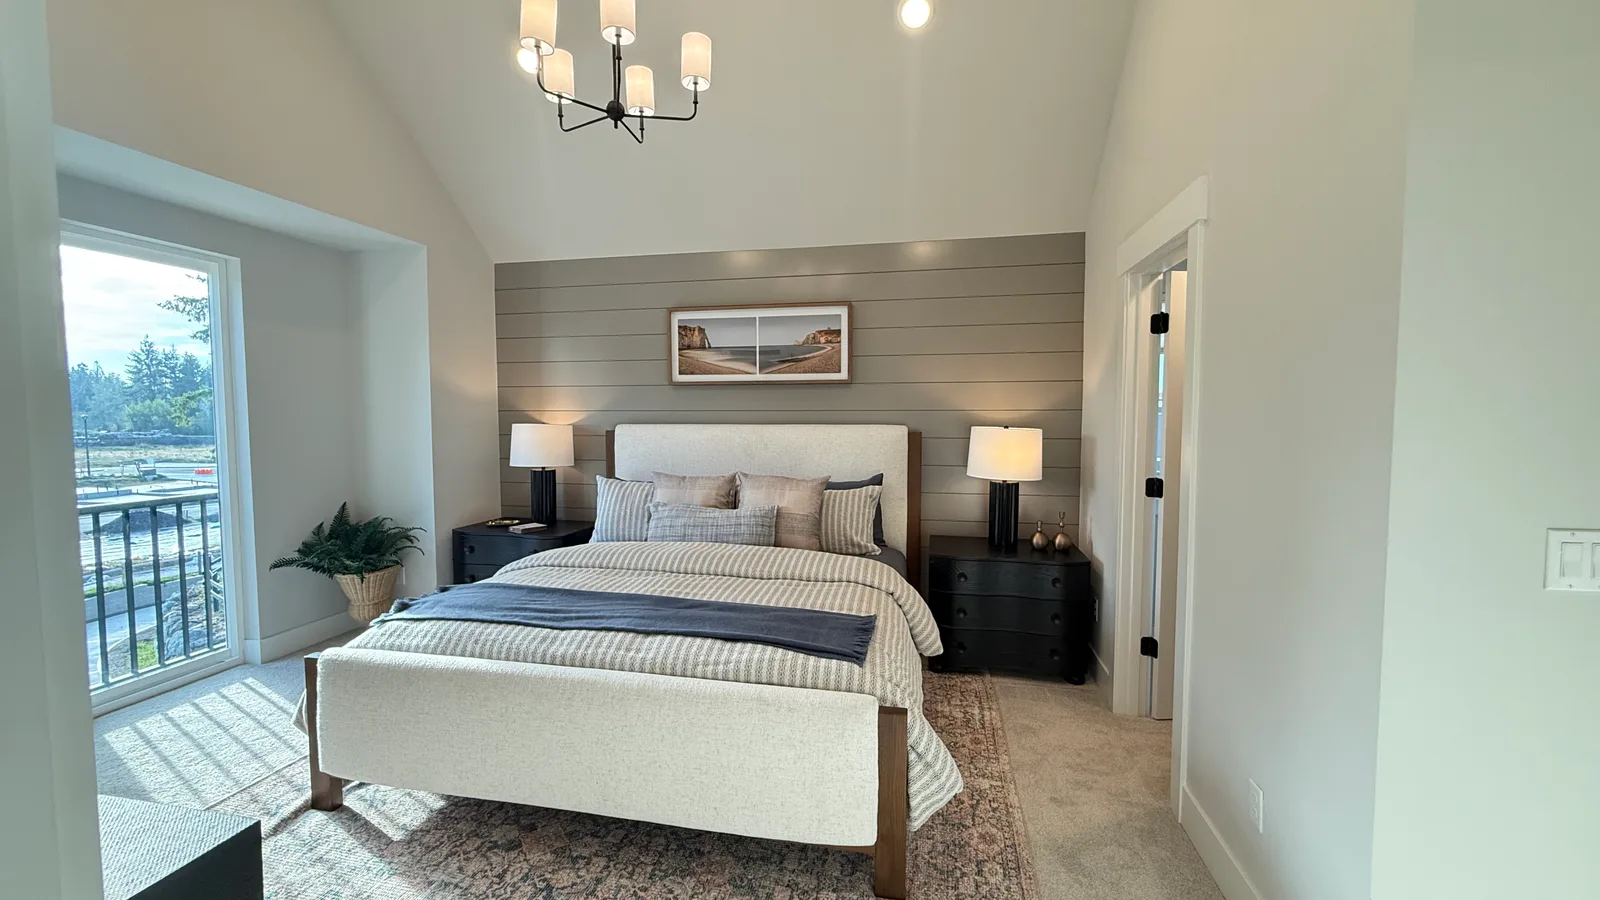
  • A primary bedroom at Brownstone in Sammamish: a vaulted white ceiling with a black-and-white chandelier, a warm grey shiplap accent wall behind an upholstered bed, and a glass door opening onto a black railed balcony.
    Townhomes

    Brownstone

    City
    Sammamish
    Year
    2026
    GC
    Terrene Homes
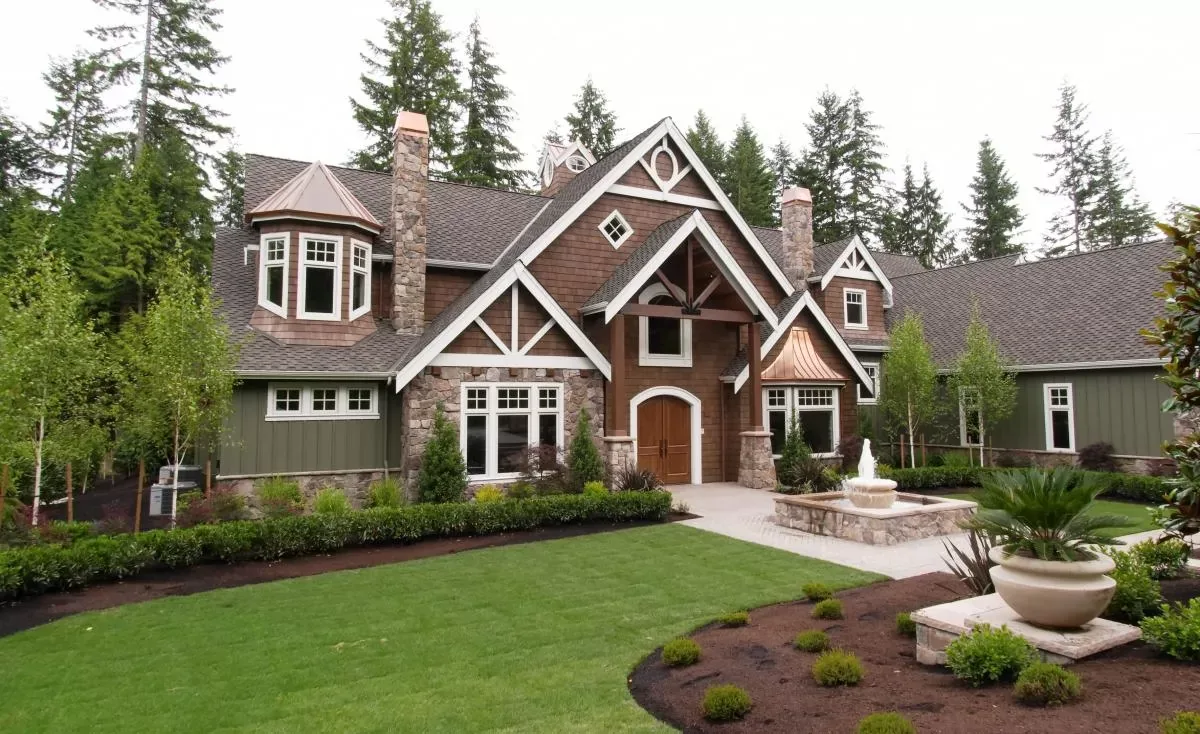
  • A Northwest craftsman custom home in Woodinville: cedar shingle gables with white timber trim, stone chimneys and a stone base, a copper-roofed turret and bay, an arched wood front door, and a fountain in a stone basin on the front walk.
    Custom home

    Custom home

    City
    Woodinville
    Year
    2025
    GC
    Stackman Custom Homes
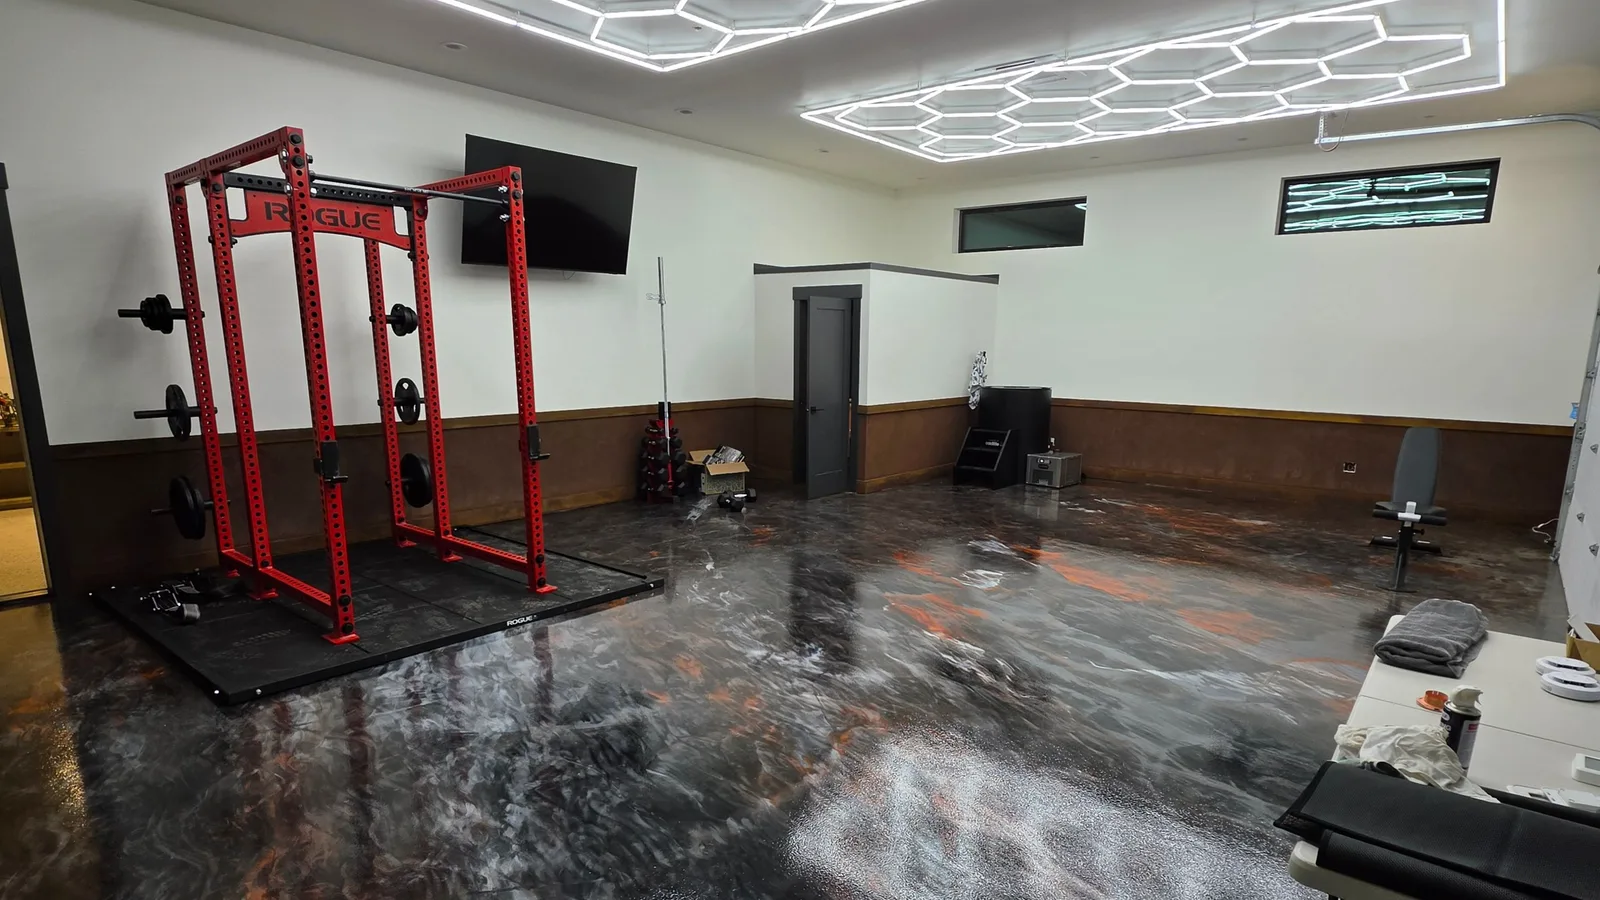
  • A finished home gym on a mirror-gloss metallic epoxy floor in black, silver and copper, a red squat rack on a rubber platform at left and honeycomb LED ceiling lights reflecting across the floor.
    Specialty coatings

    Metallic epoxy gym floor

    City
    Duvall
    Year
    2026
    GC
    Direct to owner
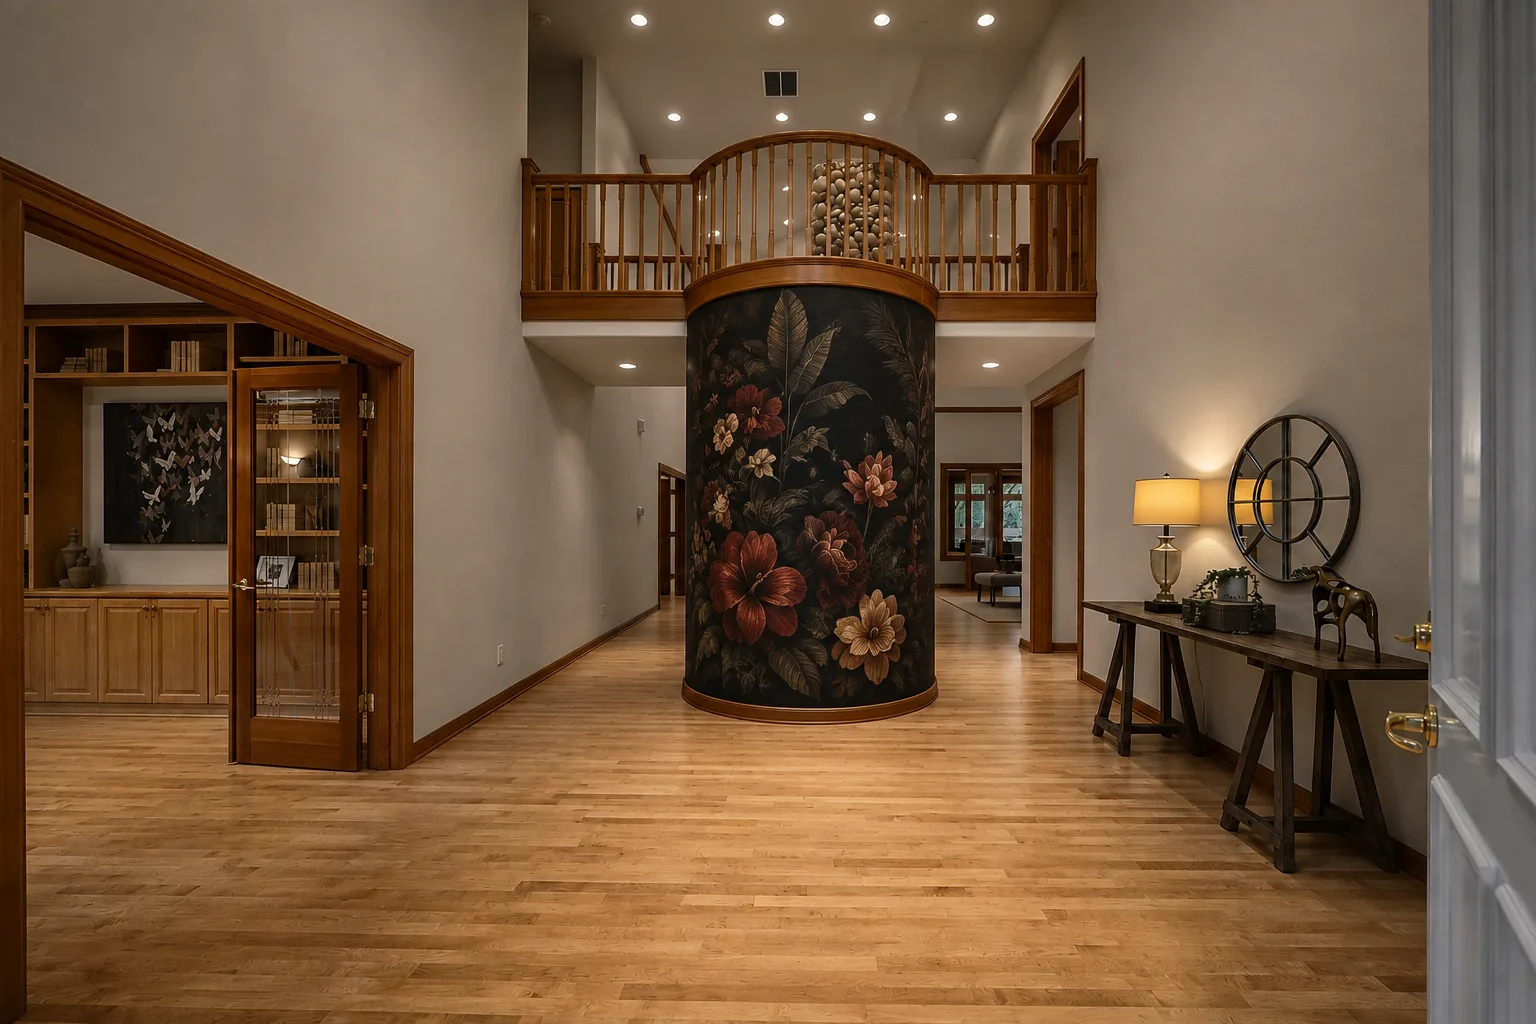
  • A two-storey entry hall with warm white walls, a curved gallery balcony above, a round column wrapped in a dark floral mural, maple floors, and stained wood French doors opening into a library.
    Home painting

    Home interior

    City
    Awaiting confirmation
    Year
    Awaiting confirmation
    GC
    Awaiting confirmation
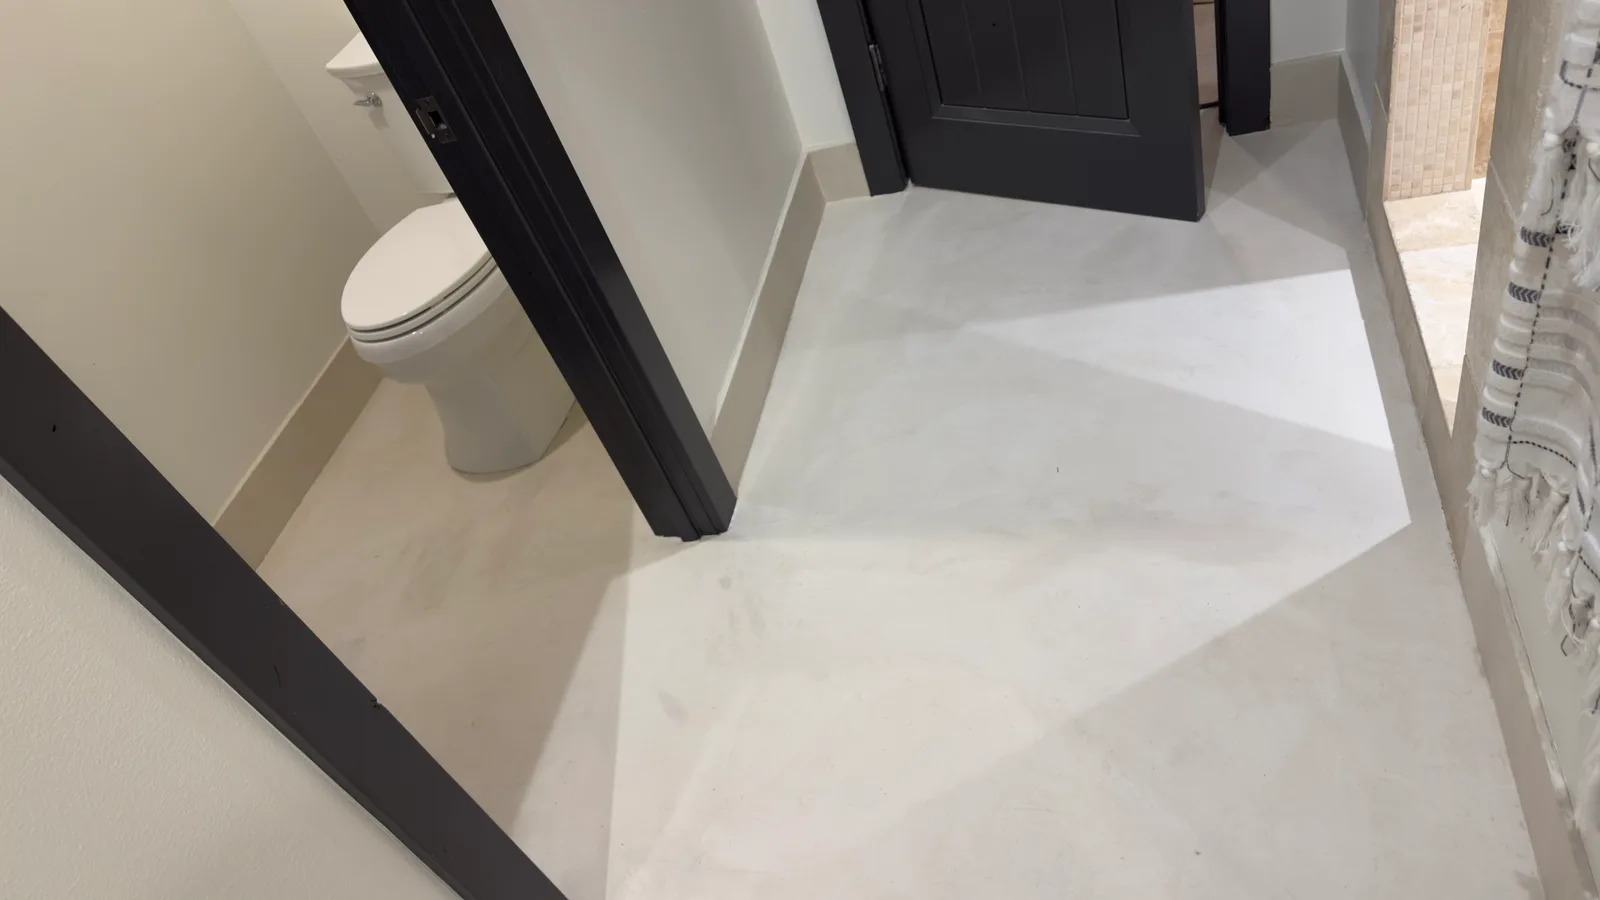
  • A finished microcement bathroom floor in pale warm grey, one seamless surface running from the vanity area through to the toilet room, framed by black door casings and cream baseboards.
    Specialty coatings

    Microcement

    City
    Bellevue
    Year
    2026
    GC
    Direct to owner
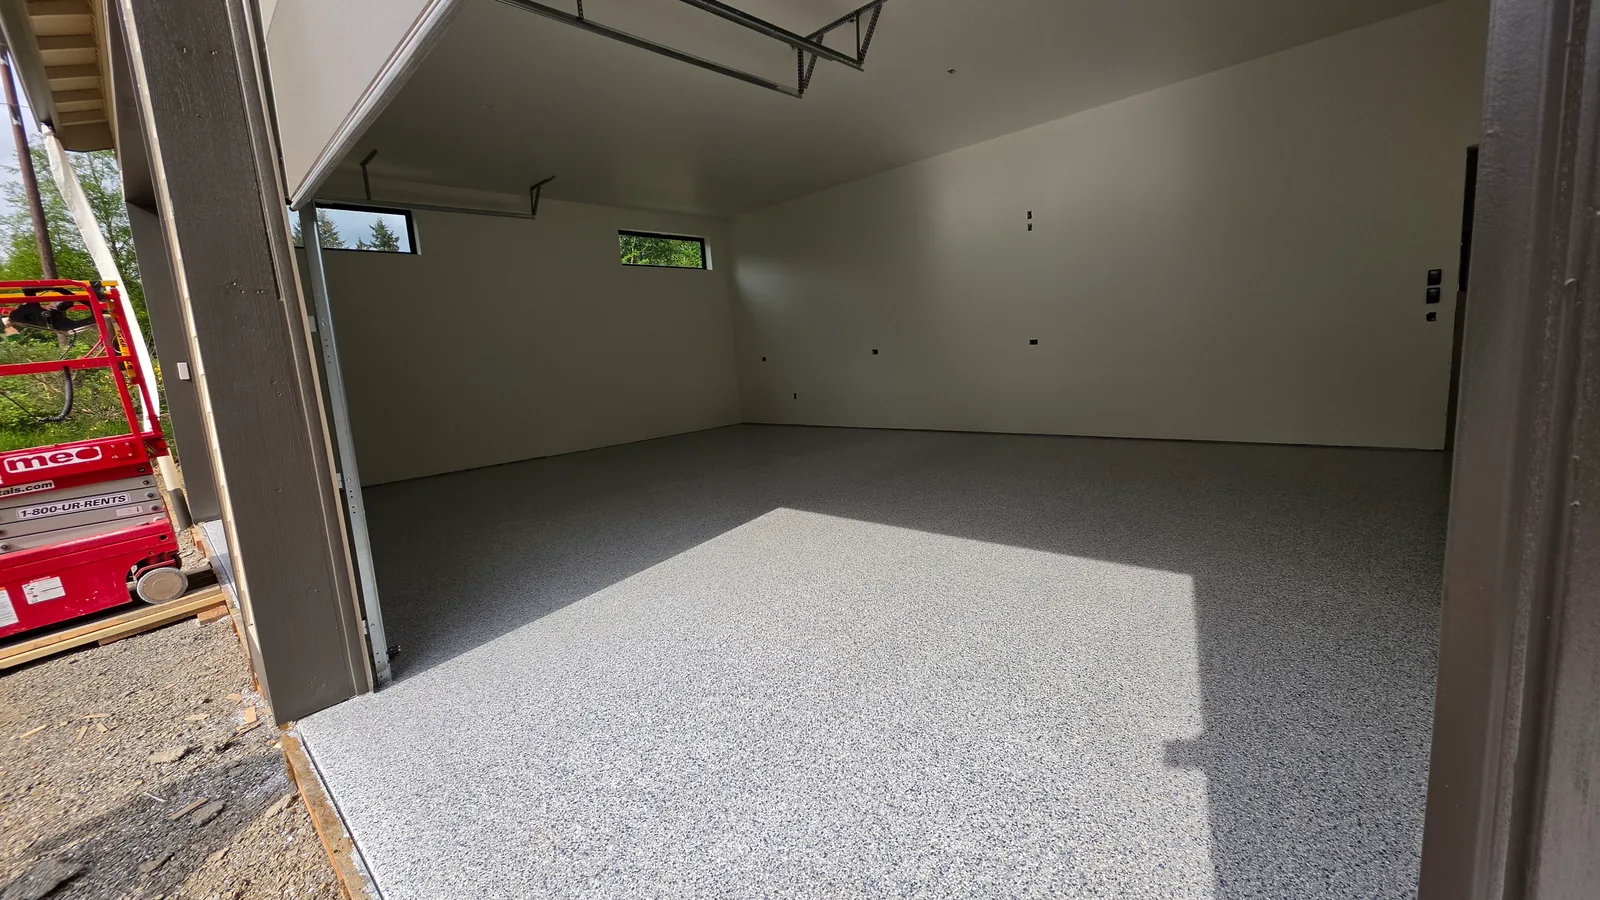
  • A finished grey and white flake floor coating across an empty new garage, seen through the open overhead door, with white walls, two clerestory windows and a red scissor lift parked outside.
    Specialty coatings

    Flake garage floor

    City
    Duvall
    Year
    2026
    GC
    Direct to owner
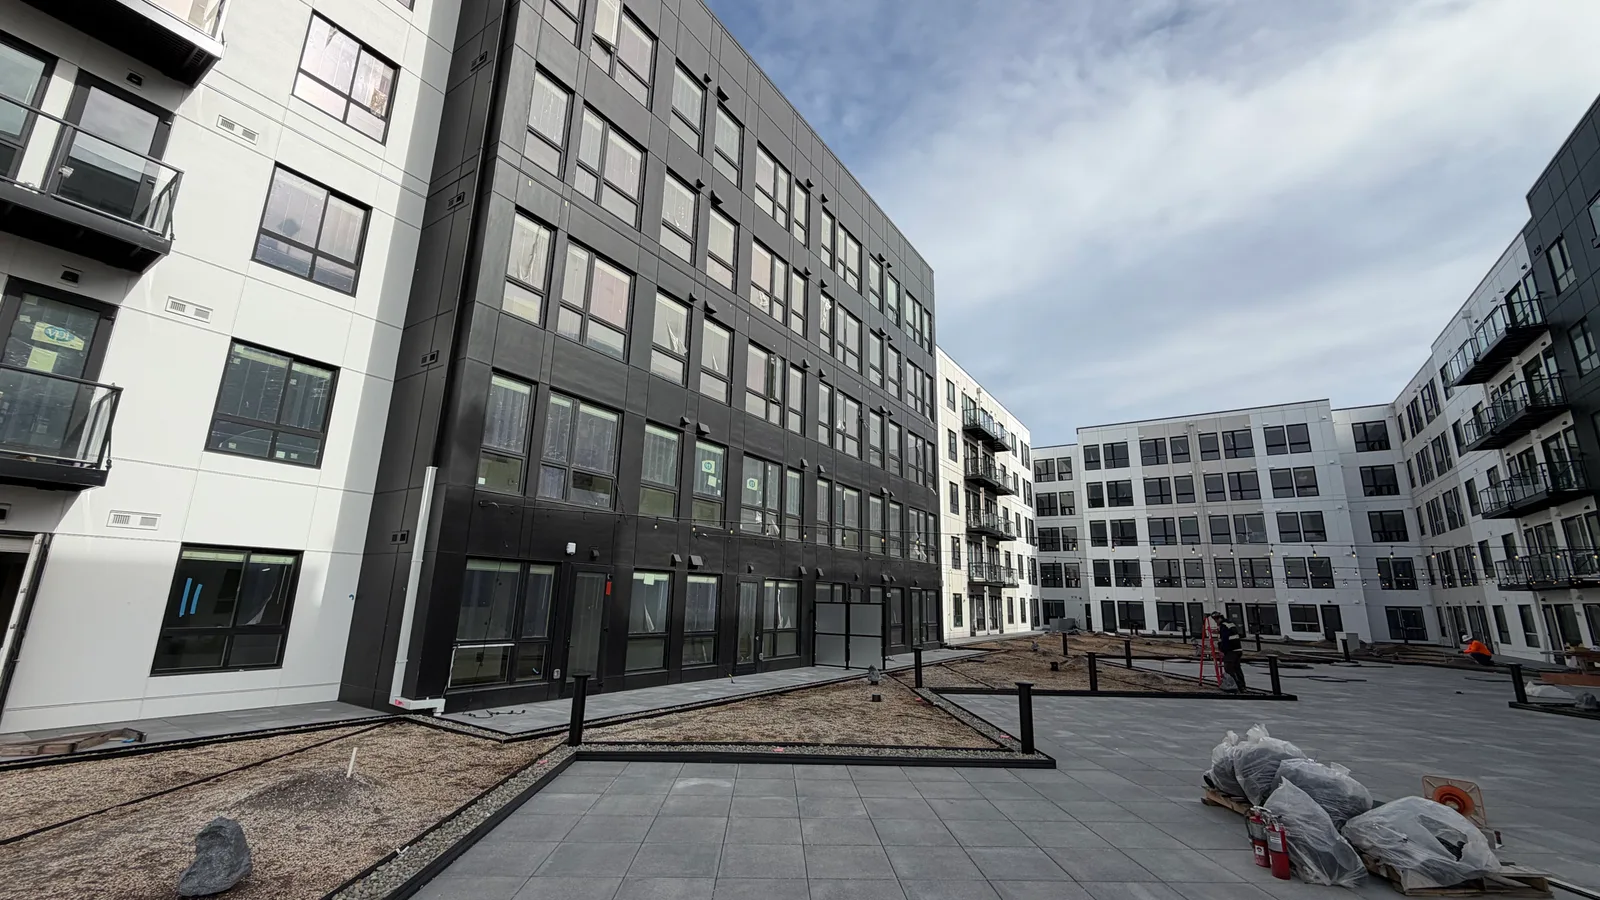
  • The courtyard at Cymbaluk Apartments: six-storey walls in white and charcoal panels with black balconies, new pavers and gravel beds in the foreground, and the far wings wrapping around the open space.
    Multi-family

    Cymbaluk Apartments

    City
    Burien
    Year
    2025-2026
    GC
    Synergy Construction
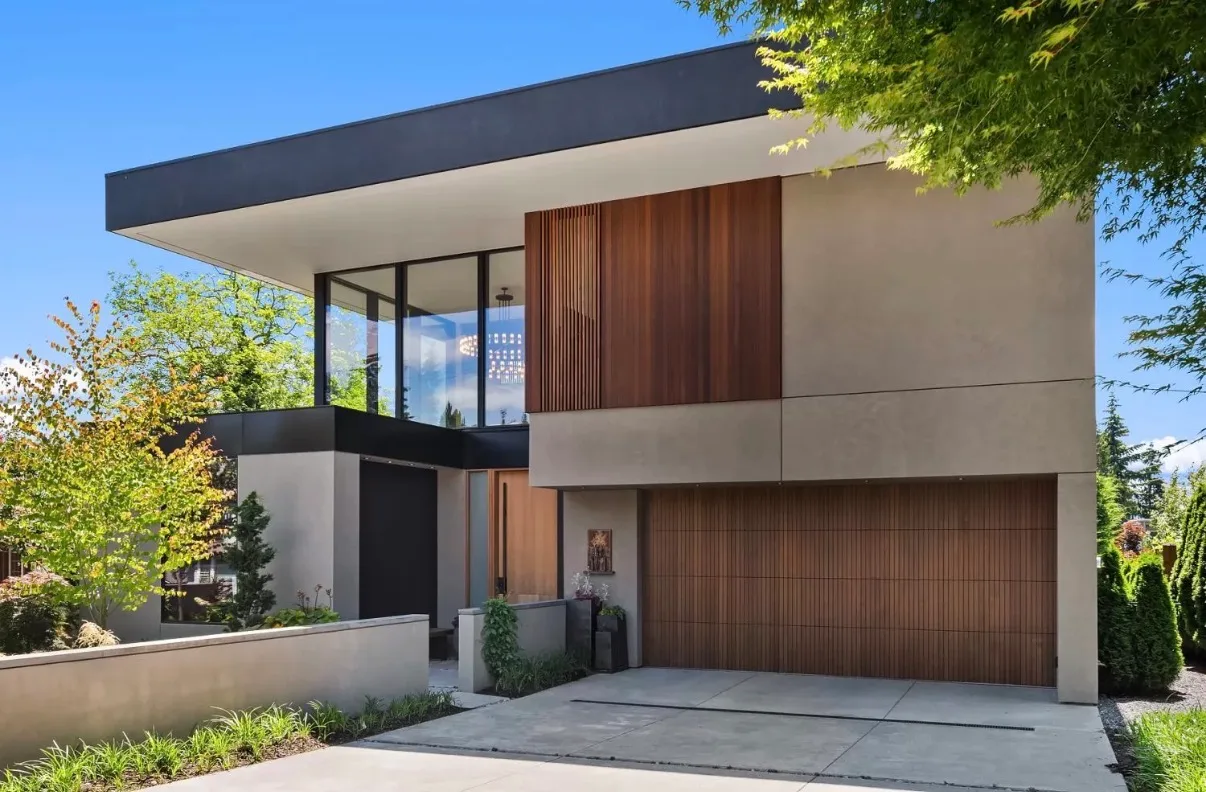
  • A modern two-storey custom home in Kirkland: smooth grey plaster walls under a deep flat roof overhang, a vertical cedar-slat panel above a matching cedar garage door, floor-to-ceiling glass at the stair, and a concrete drive between low planted walls.
    Custom home

    Custom home

    City
    Kirkland
    Year
    2025
    GC
    Stackman Custom Homes
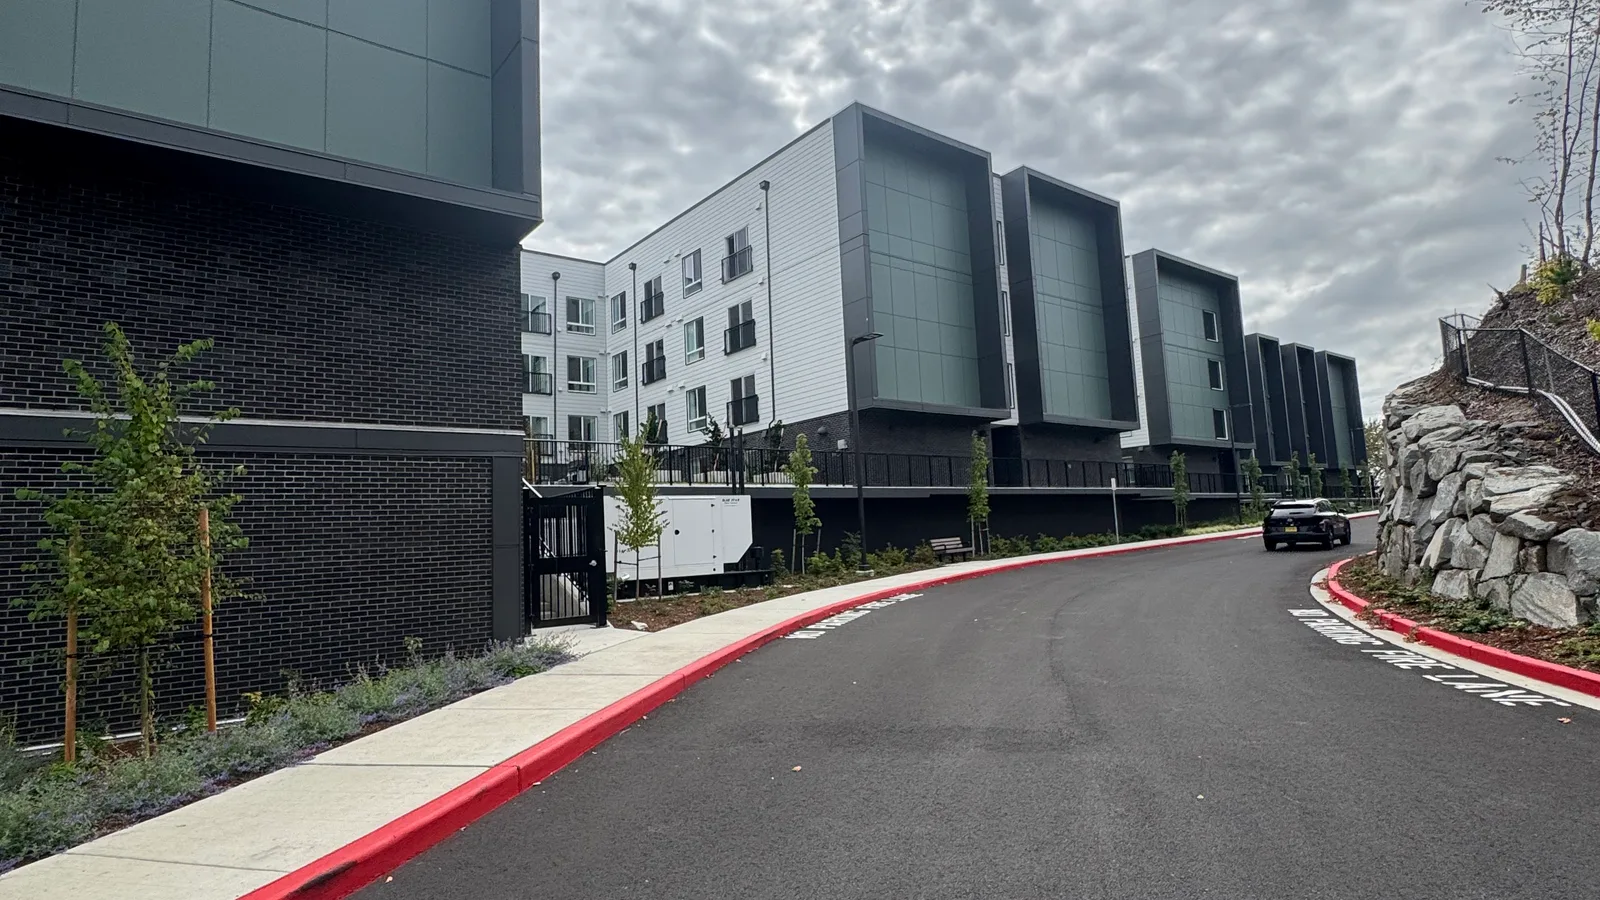
  • Vintage at the Overlook from its curving entry drive: white lap-sided wings with deep grey-green panelled bays over a dark brick base, red-painted curbs along new asphalt, and a rockery and young trees lining the road.
    Senior living

    Vintage at the Overlook

    City
    Tukwila
    Year
    2025
    GC
    ACG Builds
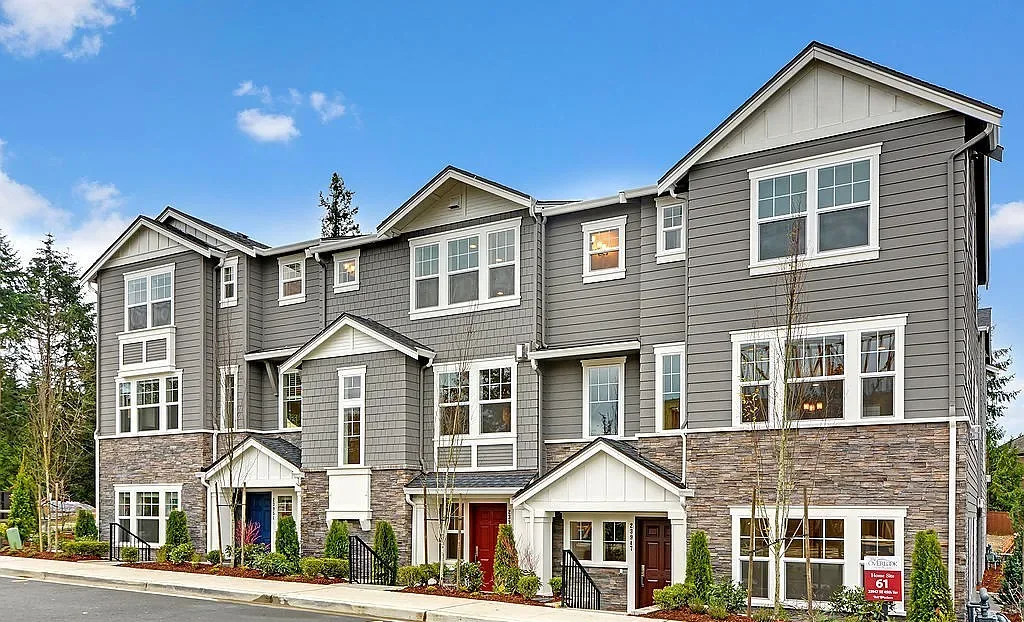
  • Three-storey townhomes at the Ridge at Big Rock in Duvall: grey lap and shingle siding with white trim, stone bases, and red and blue front doors along a new sidewalk.
    Townhomes

    The Ridge at Big Rock

    City
    Duvall
    Year
    2019-2024
    GC
    Toll Brothers
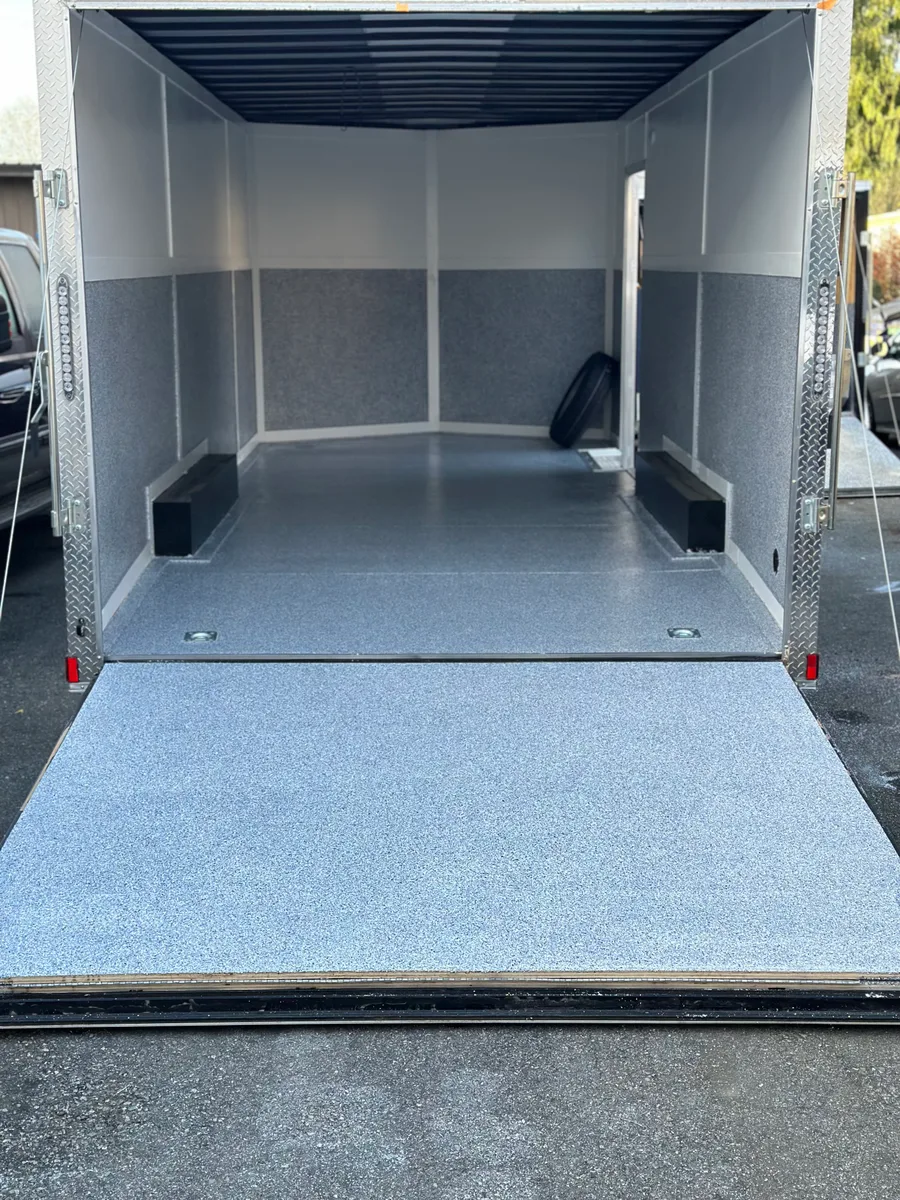
  • An enclosed car trailer with its ramp down: a grey and white flake coating across the ramp and the full floor, flake panels along the lower walls under white upper walls, and black wheel chocks on each side.
    Specialty coatings

    Flake car trailer

    City
    Awaiting confirmation
    Year
    Awaiting confirmation
    GC
    Direct to owner
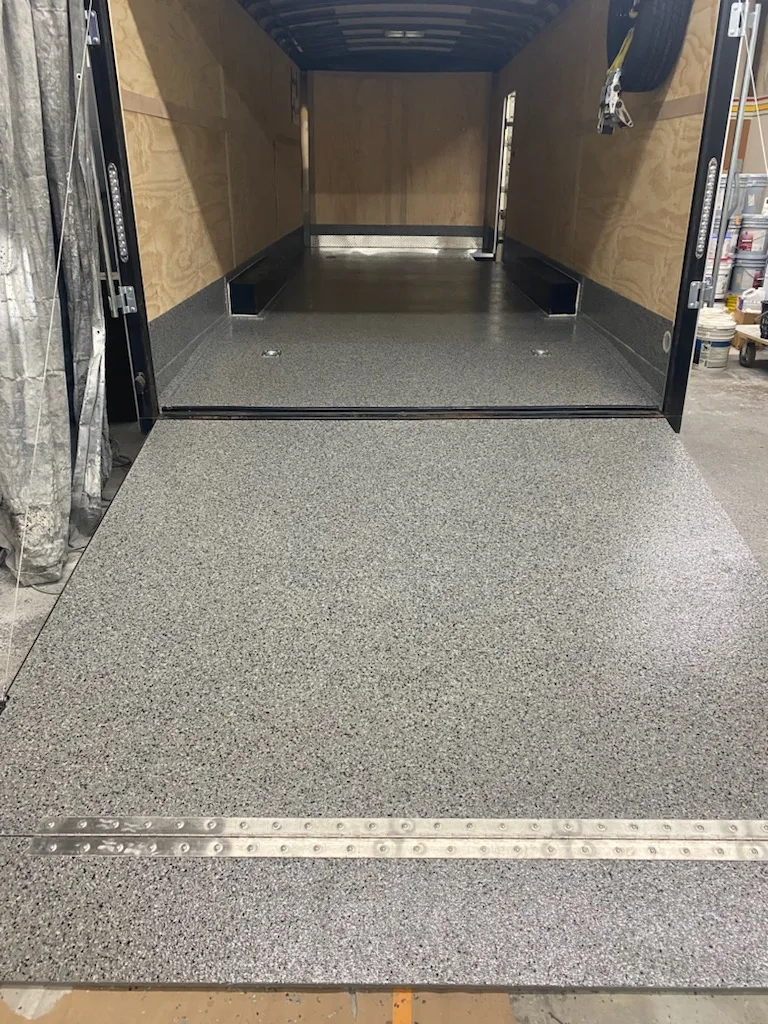
  • An enclosed trailer seen from the ramp: grey flake coating over the ramp and the floor running back between plywood walls, with a steel threshold strip across the ramp.
    Specialty coatings

    Flake trailer floor

    City
    Awaiting confirmation
    Year
    Awaiting confirmation
    GC
    Direct to owner
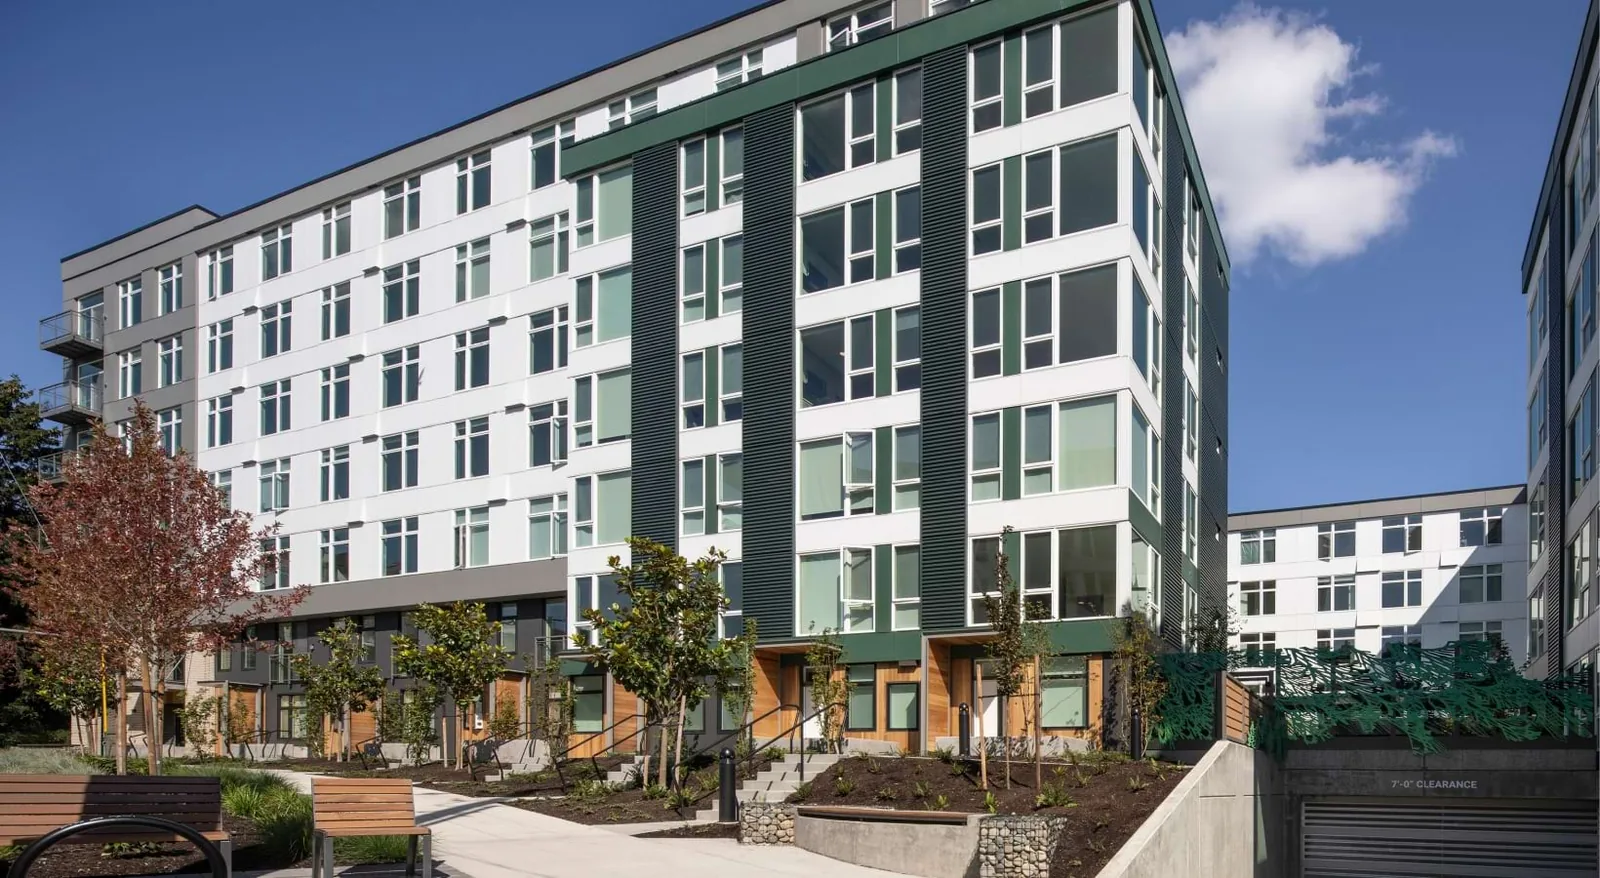
  • Wayfarer Apartments in Seattle: a seven-storey building in white panels with dark green corrugated bays and window frames, cedar-clad ground-floor entries, and a newly planted courtyard with benches in front.
    Multi-family

    Wayfarer Apartments

    City
    Seattle
    Year
    2023
    GC
    W.G. Clark
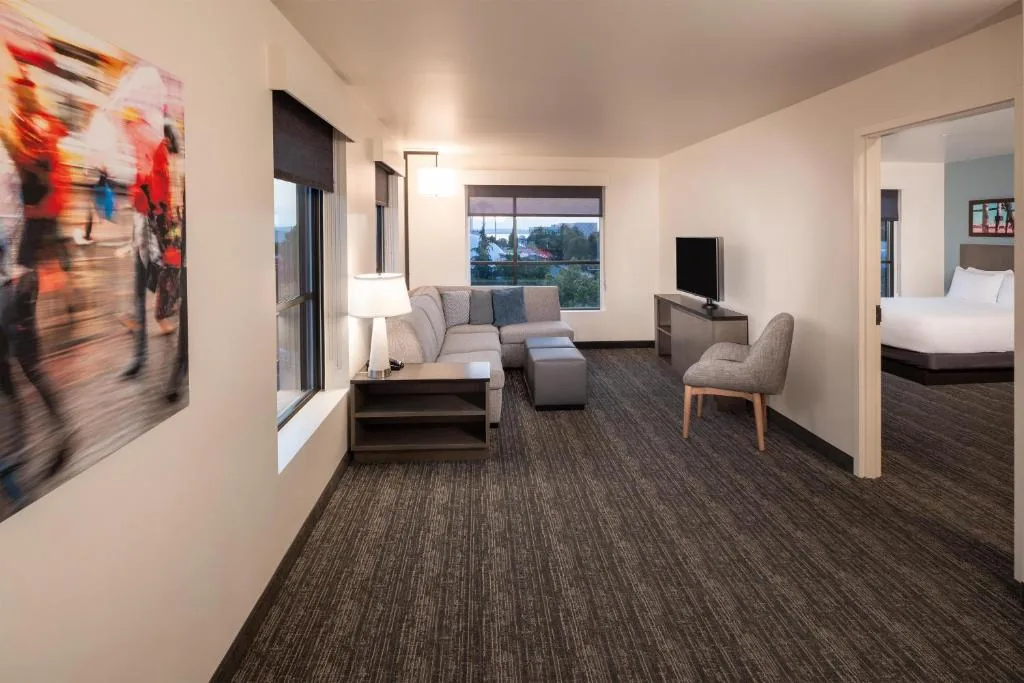
  • A Hyatt House Seattle suite after the remodel: cream walls and dark baseboards, a grey sectional under a window looking out over the city, a large colourful print on the wall, and the bedroom through an open door.
    Hospitality

    Hyatt House

    City
    Seattle
    Year
    2025
    GC
    K Contracting
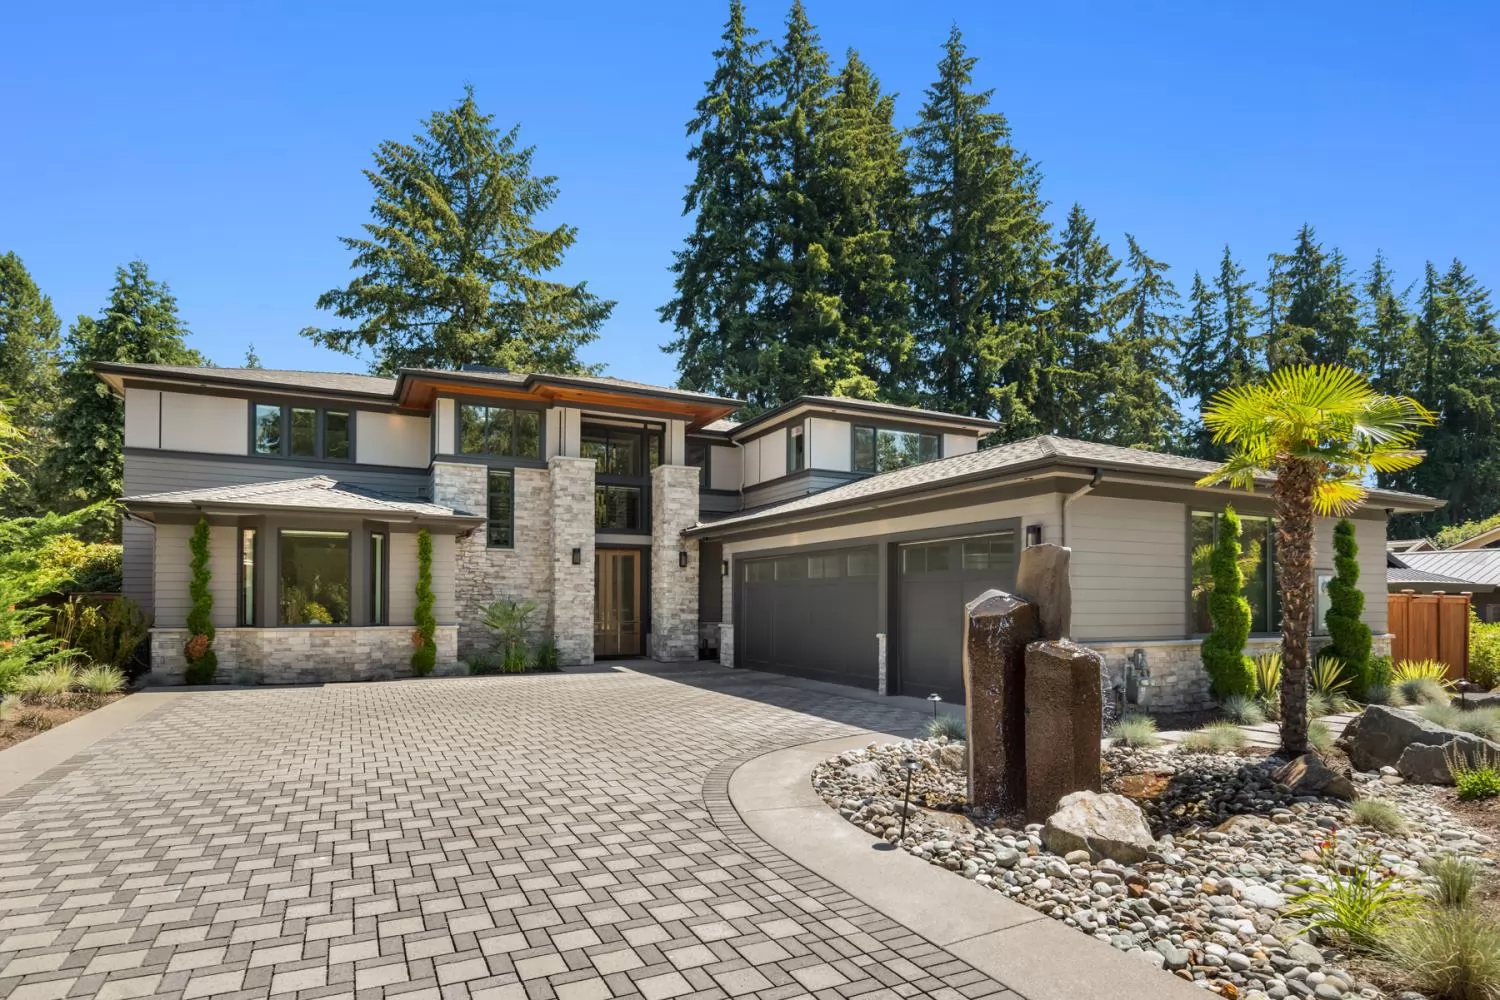
  • A two-storey Northwest contemporary custom home in Bellevue: grey lap siding with dark trim, a stacked-stone entry tower, cedar soffits under low hipped roofs, a charcoal two-car garage, and a paver drive curving past a rock garden under tall firs.
    Custom home

    Custom home

    City
    Bellevue
    Year
    2026
    GC
    Stackman Custom Homes
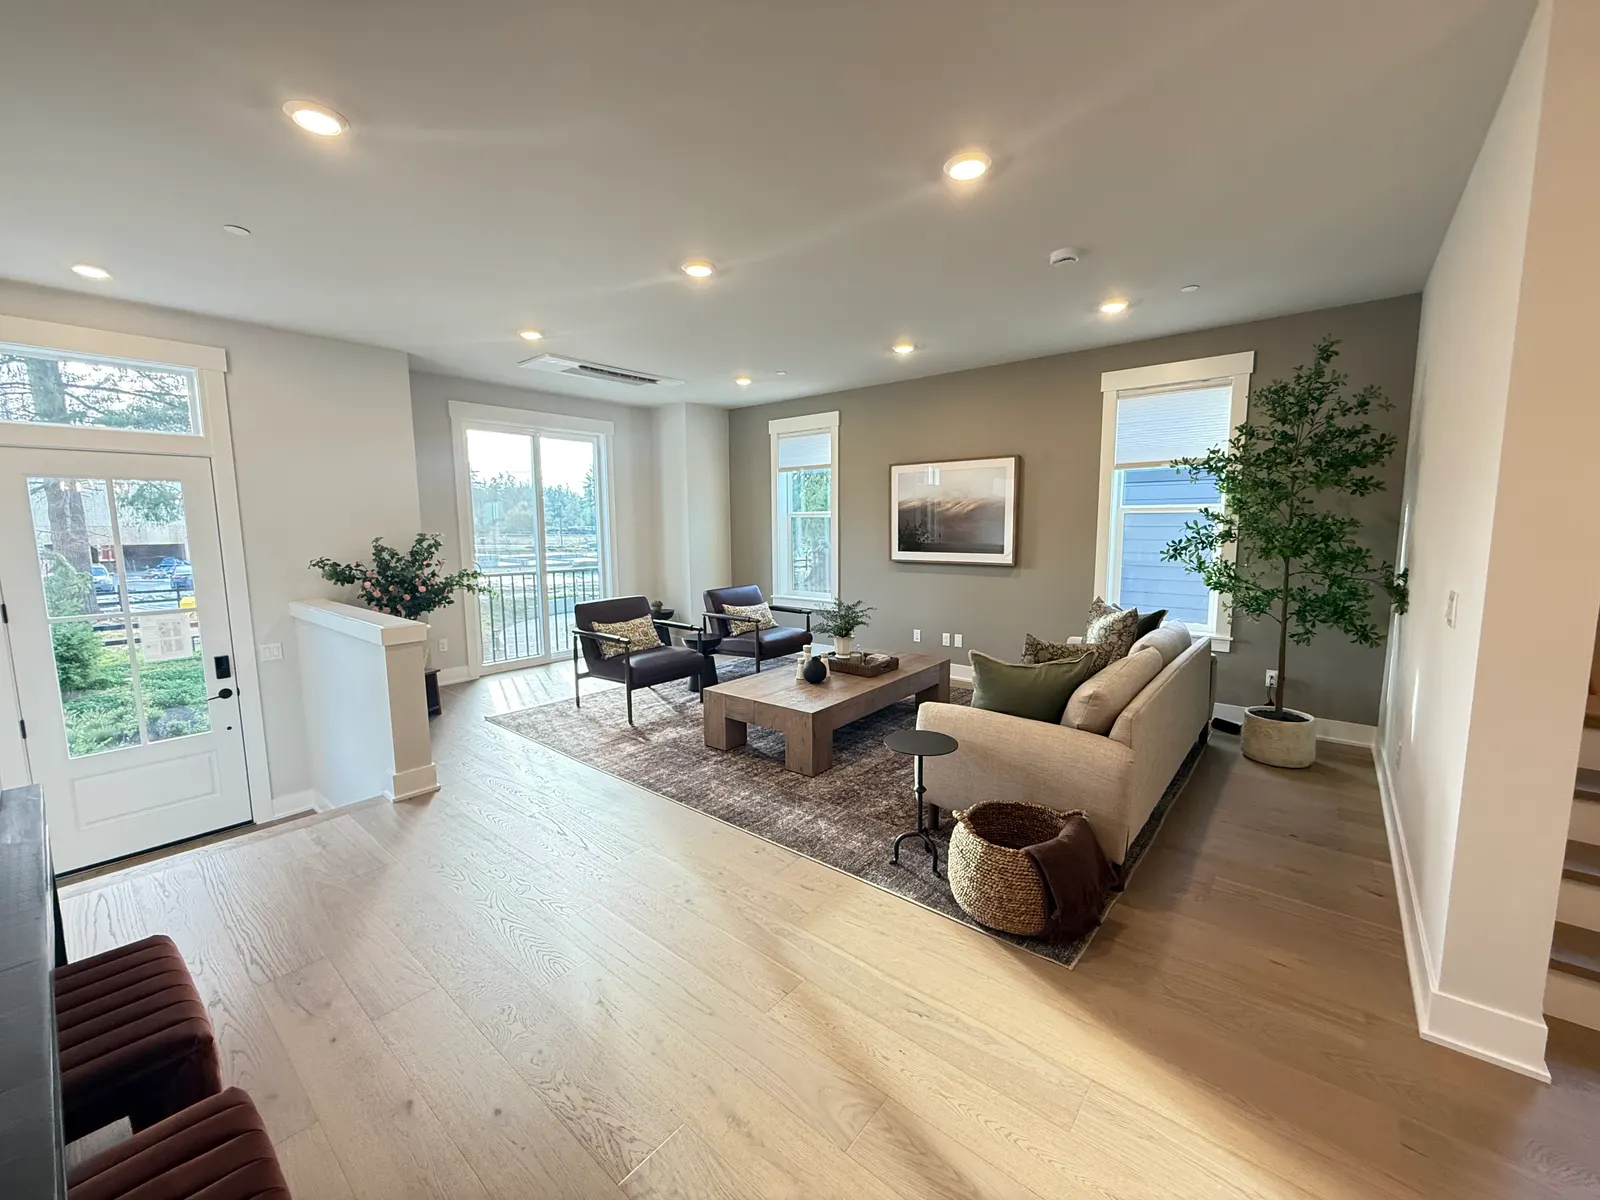
  • A bright open living room in warm white with light oak floors, a sofa and two leather chairs around a wood coffee table, a glass front door and tall windows on the left, and the stair rail on the right.
    Home painting

    Interior painting

    City
    Awaiting confirmation
    Year
    Awaiting confirmation
    GC
    Awaiting confirmation
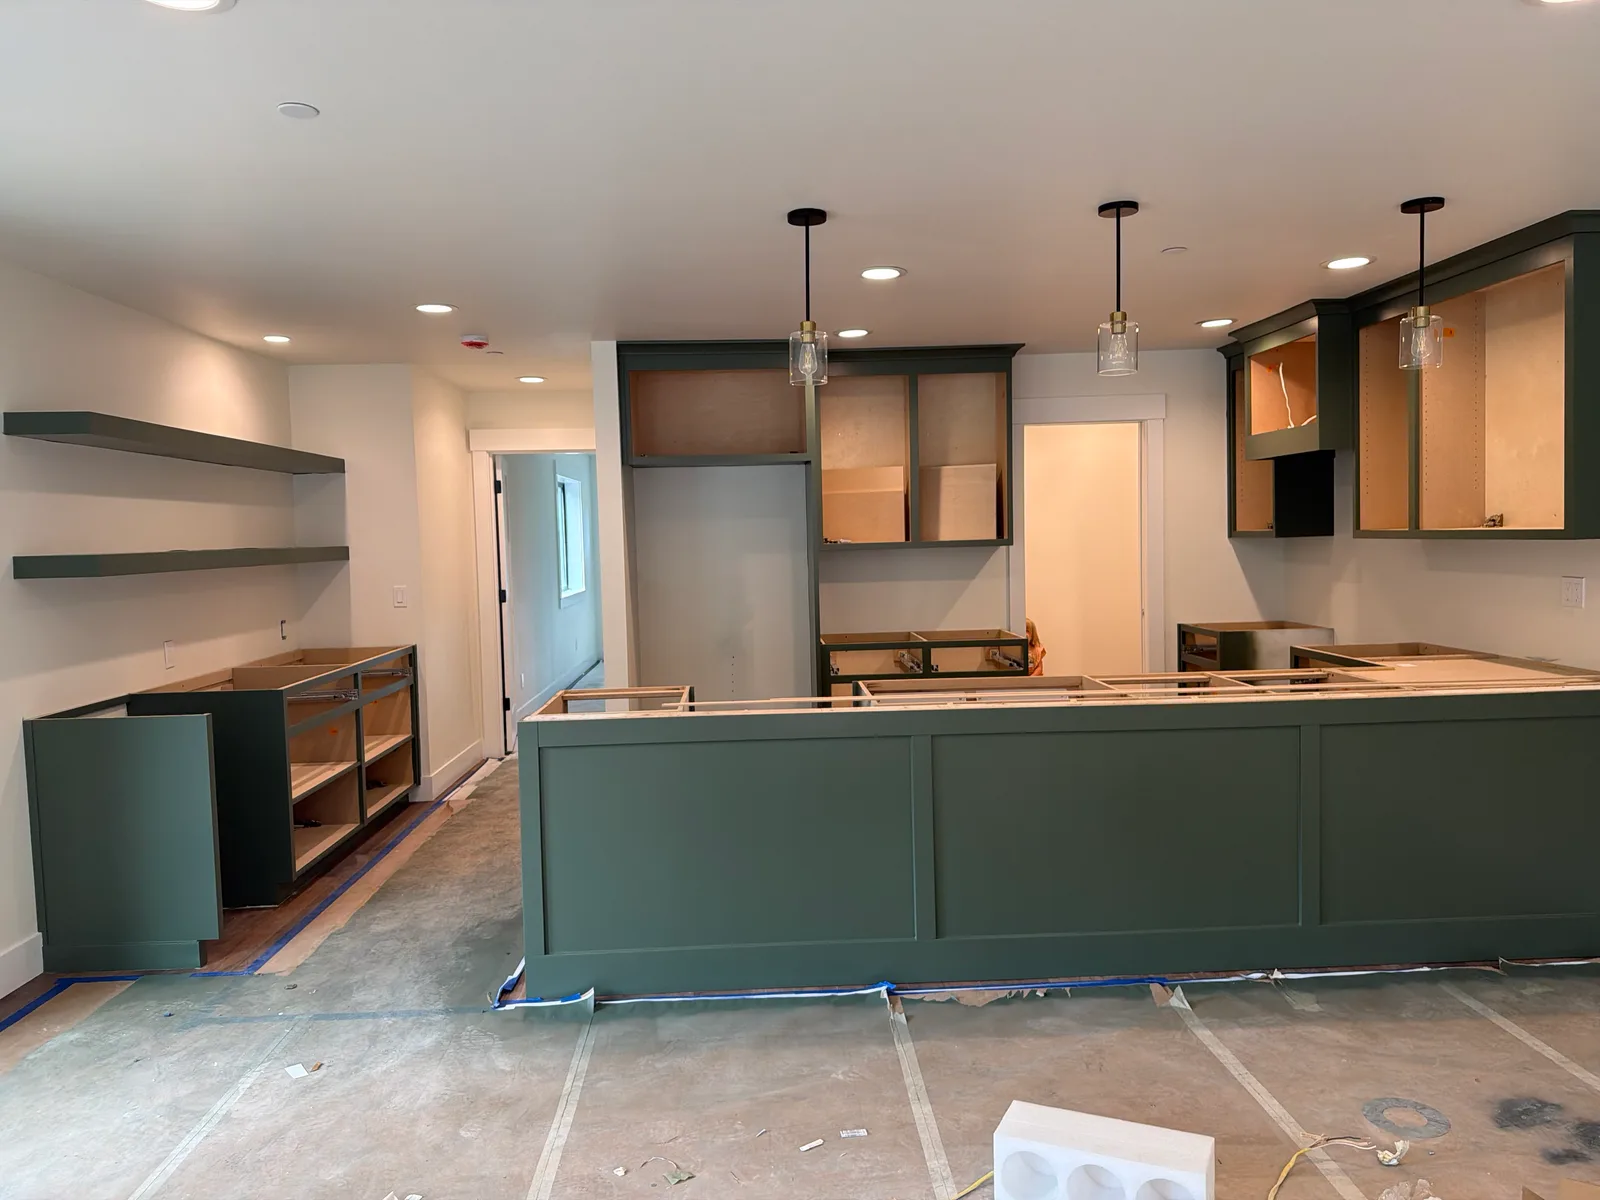
  • A Duvall kitchen mid-install with every cabinet finished in deep sage green: a long paneled island in front, upper cabinets on either side of a doorway, matching floating shelves and a base cabinet run on the left wall, and glass pendant lights over the island.
    Specialty coatings

    Painted kitchen cabinets

    City
    Duvall
    Year
    2026
    GC
    Direct to owner
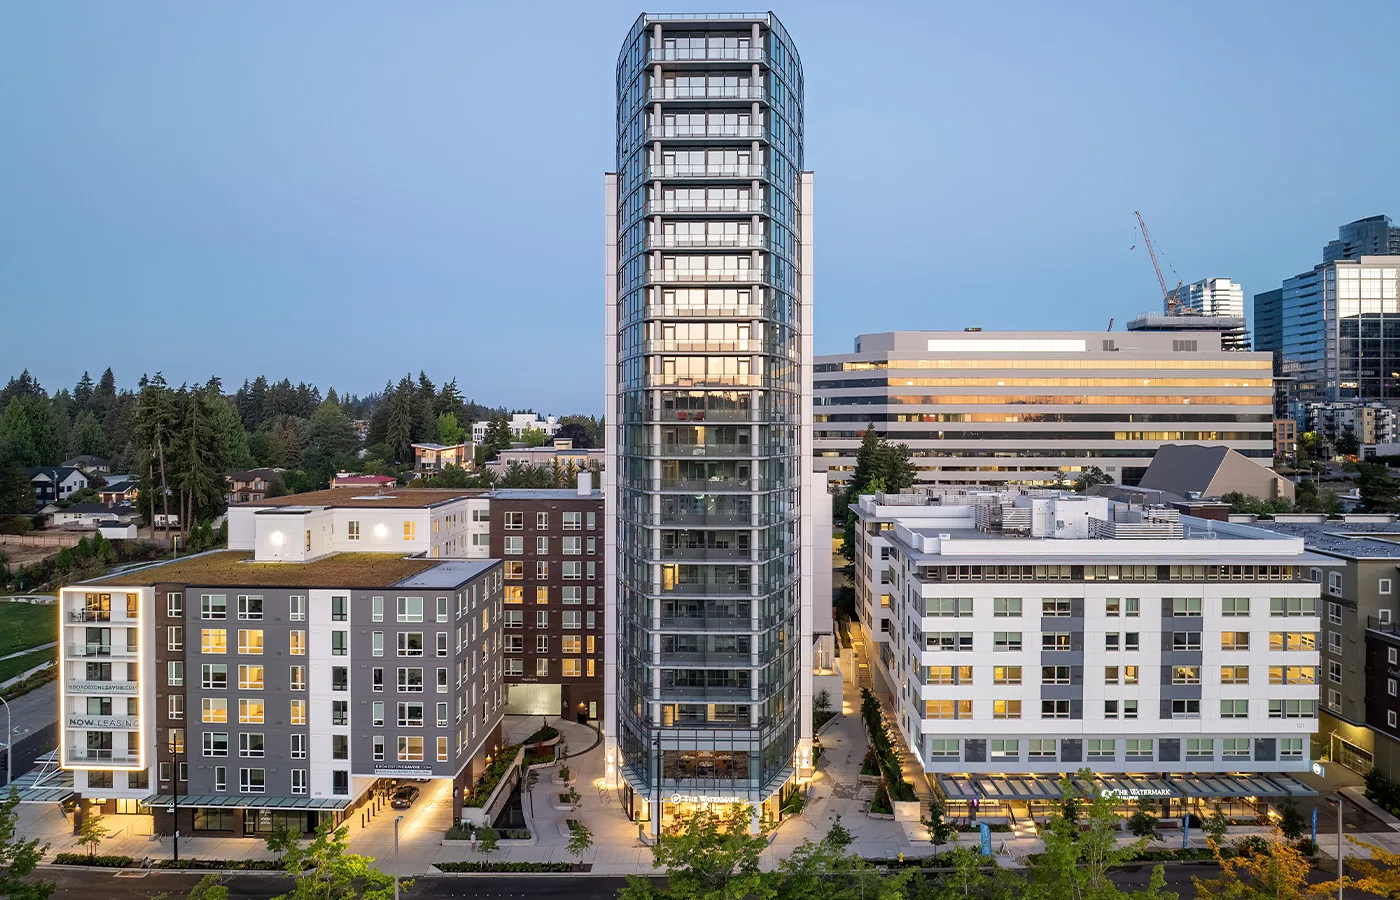
  • Holden, a retirement community in Bellevue, at dusk: a glass residential tower between two mid-rise buildings, windows lit, with downtown Bellevue office towers behind.
    Senior living

    Holden

    City
    Bellevue
    Year
    2019
    GC
    Alliance
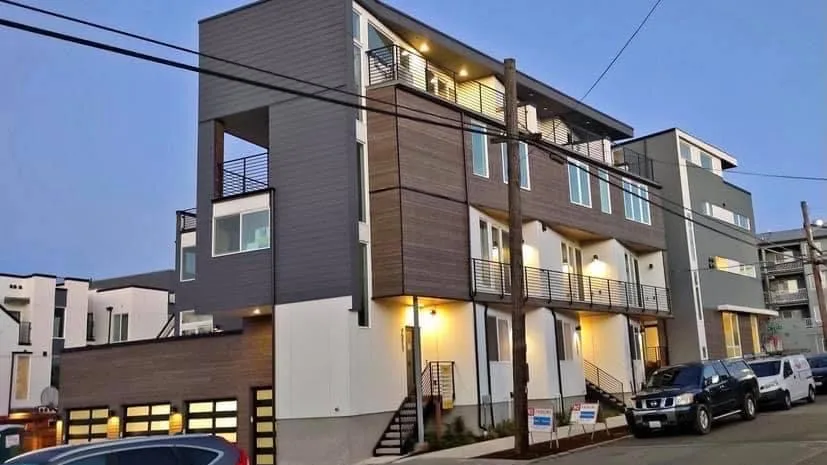
  • A four-storey modern townhome building at dusk: grey and wood-toned lap siding over white panels, black railed balconies, and warm lights glowing at each entry along the street.
    Townhomes

    Toll Brothers townhomes

    City
    Awaiting confirmation
    Year
    Awaiting confirmation
    GC
    Toll Brothers
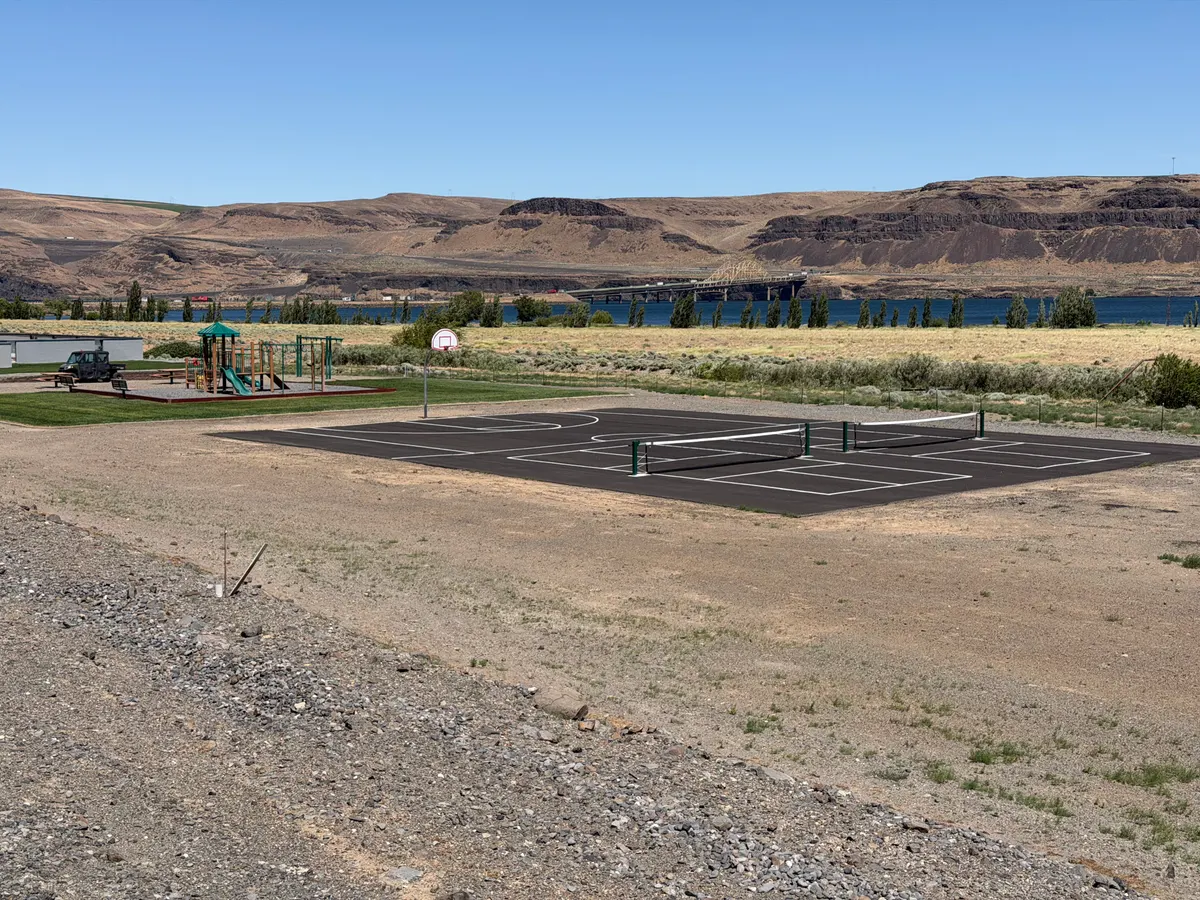
  • A new black sport court with white pickleball lines and two nets, a basketball hoop at one end, beside a playground on open dry ground, with a river and basalt cliffs beyond.
    Specialty coatings

    Sport court

    City
    Awaiting confirmation
    Year
    Awaiting confirmation
    GC
    Direct to owner
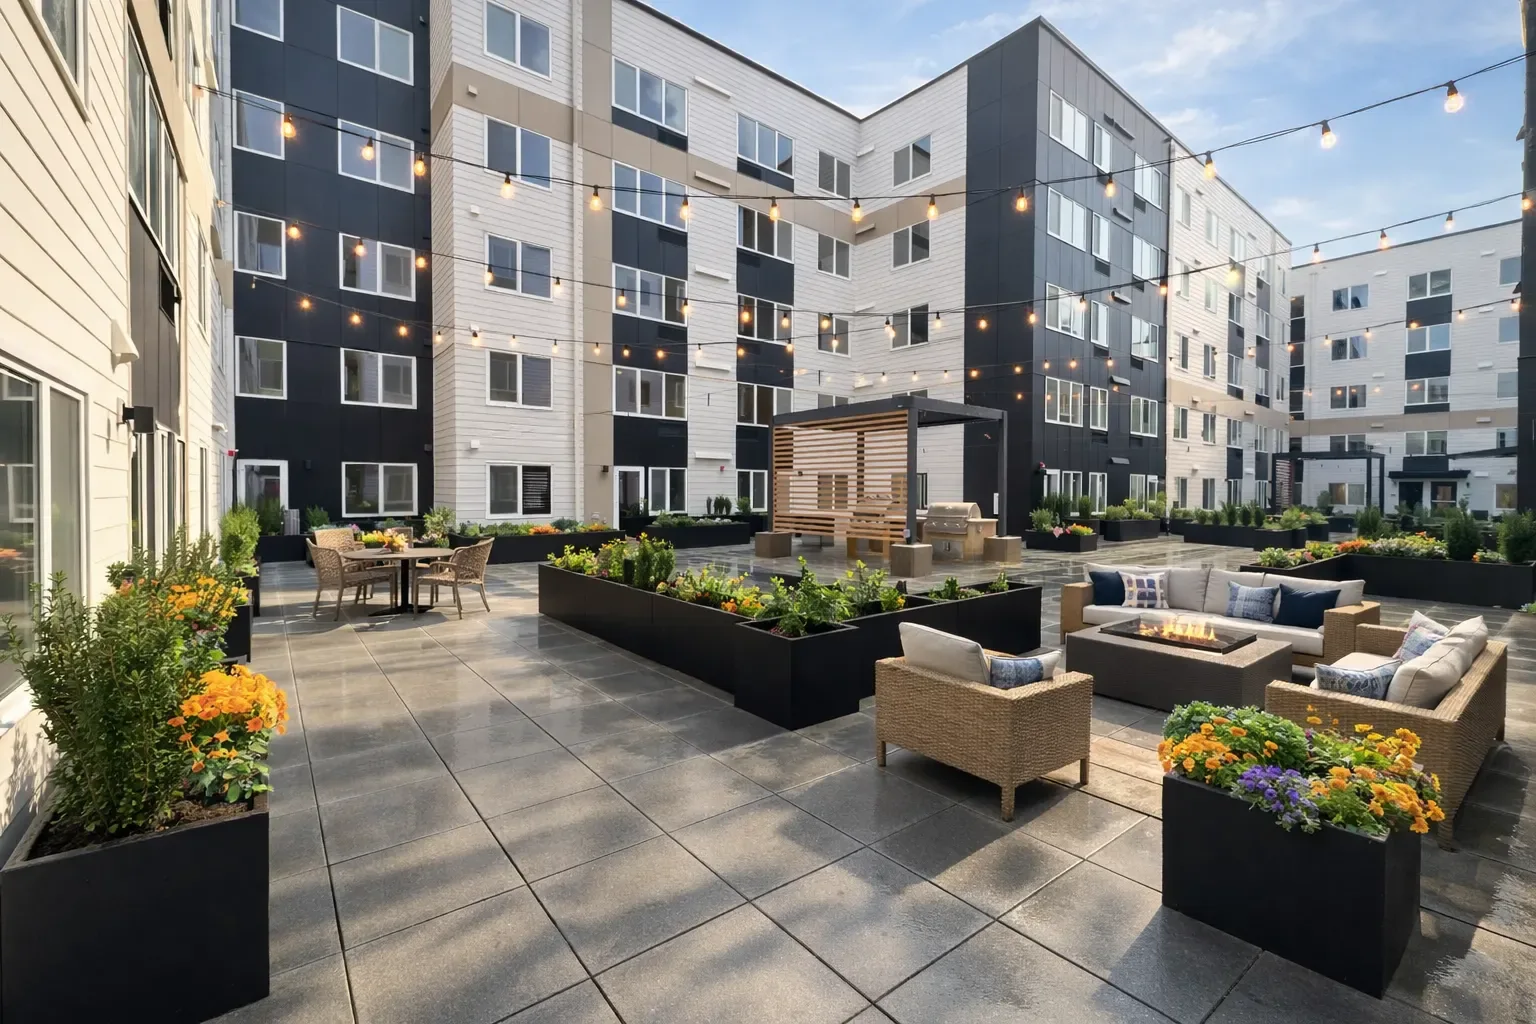
  • The courtyard at Enso Apartments in Lynnwood: five storeys of white lap siding with charcoal panel bays and taupe bands around a paved terrace with planters, a fire table, lounge seating and string lights.
    Multi-family

    Enso Apartments

    City
    Lynnwood
    Year
    2025
    GC
    American Home Builders
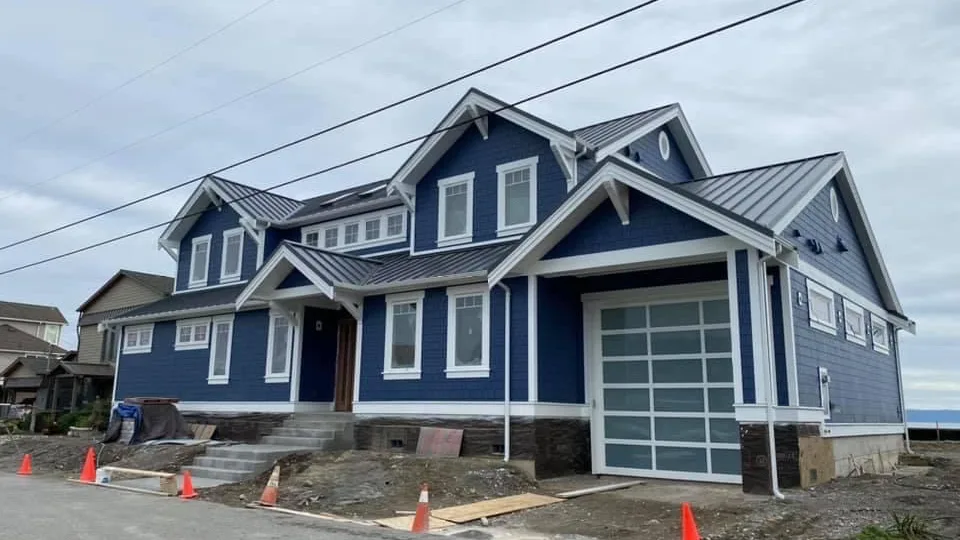
  • A two-storey custom home on Camano Island in deep navy shingle siding with crisp white trim, gables and a standing-seam metal roof, a frosted glass garage door at one end, and the water just visible past the yard.
    Custom home

    Custom home

    City
    Camano Island
    Year
    2021
    GC
    Washburn Custom
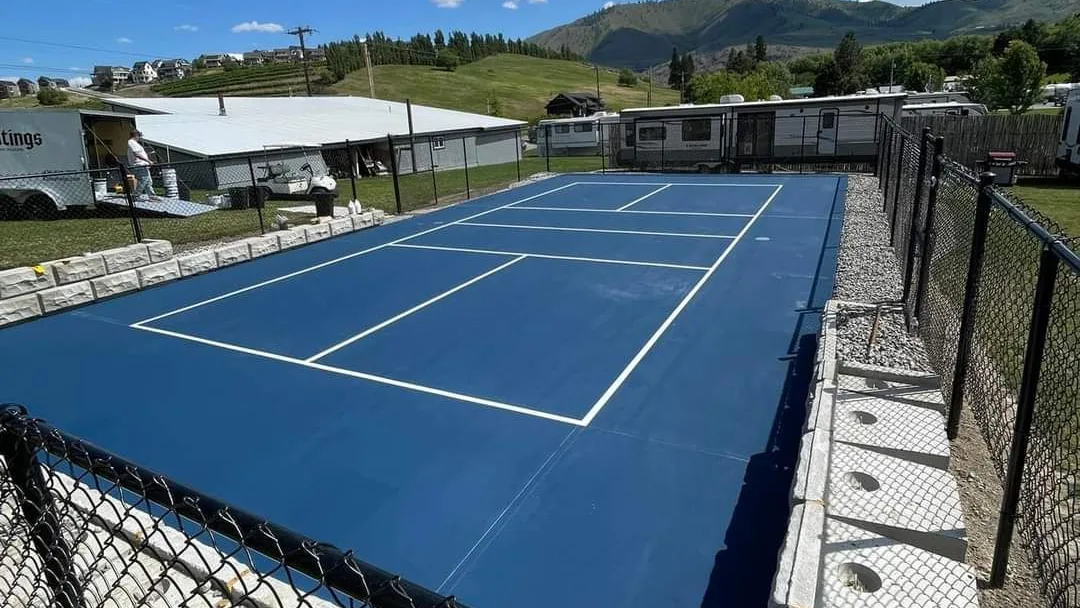
  • A new pickleball court coated in deep blue with crisp white lines, set behind black chain-link fencing and concrete block walls, with green hills and a blue sky beyond.
    Specialty coatings

    Pickleball court

    City
    Chelan
    Year
    2023
    GC
    Direct to owner
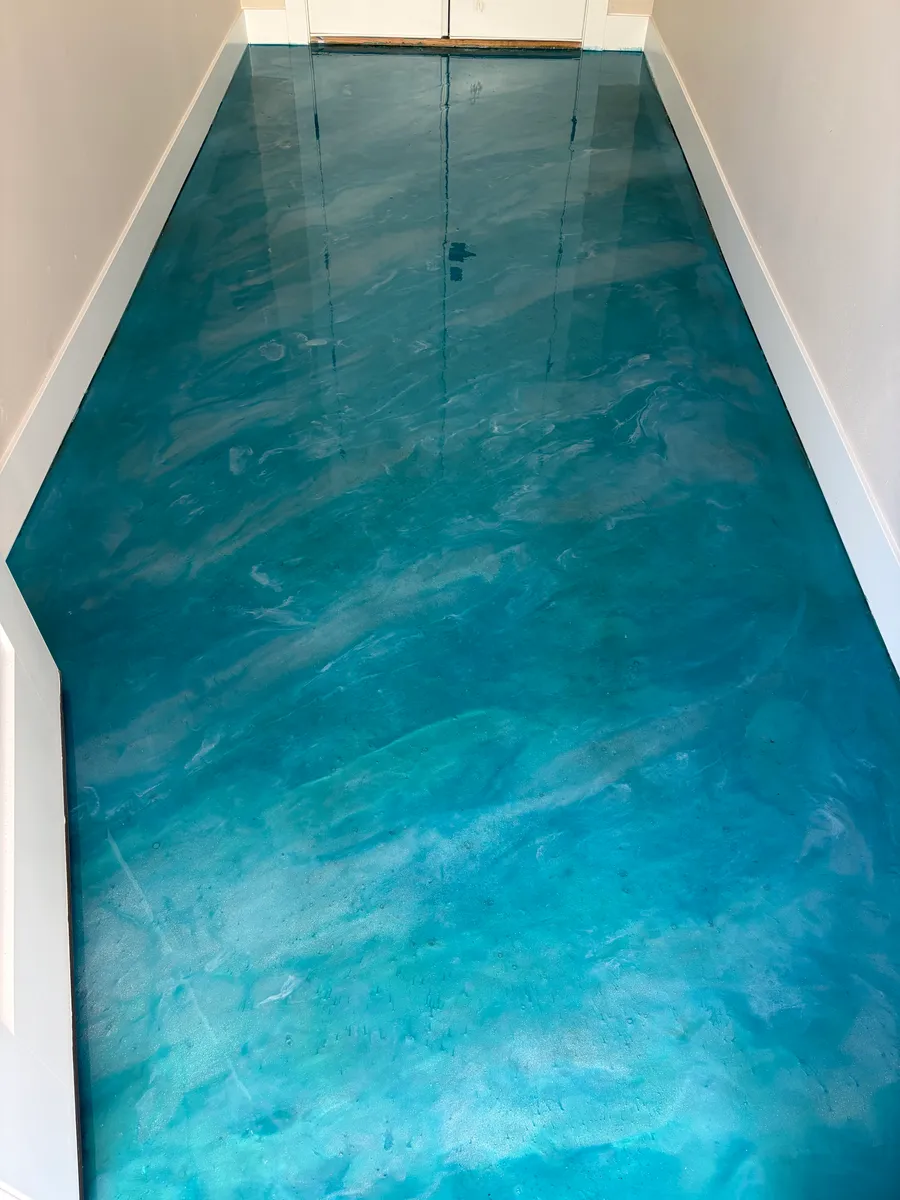
  • A finished metallic epoxy floor running the length of a narrow hallway: glossy teal swirled with white and pale blue, like water, between white walls and baseboards.
    Specialty coatings

    Epoxy Floors

    City
    Wenatchee
    Year
    2025
    GC
    Direct to owner

Put us on the bid list.

Send drawings, a scope, or just the building address. We bid multi-family, commercial and custom residential across the Pacific Northwest.